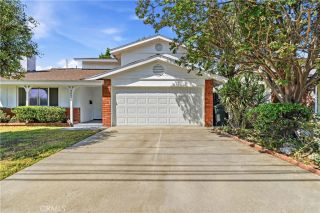
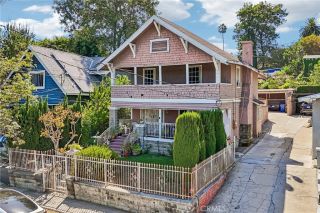
129 La Paloma Avenue, Alhambra, CA 91801
- 4 beds |
- 2 baths |
- 2,196 sqft
 Single-Family Home
  Built in 1923
  6,761sqft lot
 2 car garage
  $454/sqft
  Listed 9 days ago
Property Description
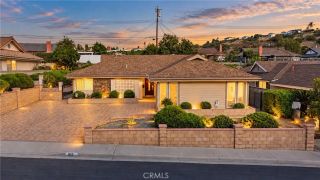
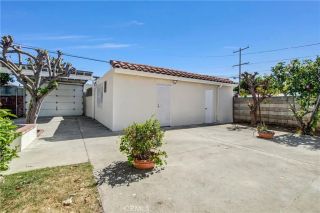
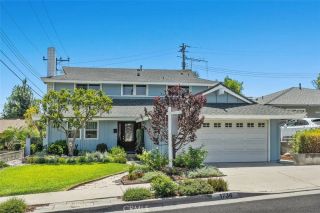
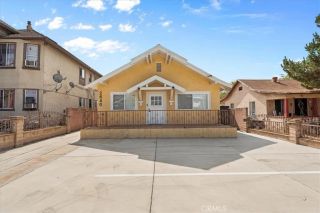
Welcome to this spacious two-story home in a quiet and convenient Alhambra neighborhood, ideally located near South Pasadena and Pasadena, with easy access to Downtown Los Angeles, shopping, dining, schools, and major commuter routes. Offering approximately 2,200 square feet of living space, this 4-bedroom, 2-bath home features a spacious and flexible floor plan with plenty of room for comfortable everyday living and entertaining. The first floor offers two bedrooms, a generously sized living room, and a large family room, creating multiple gathering spaces while also providing privacy between the different living areas. The spacious kitchen opens to a large dining area and also features a separate breakfast area, providing plenty of room for both casual meals and larger family gatherings. Its functional layout offers many possibilities for a future owner to update and personalize the space to suit their own style. Upstairs, an addition completed by the longtime owners family in the 1990s provides two additional generously sized bedrooms, offering added privacy and separation from the main living areas. A large attic provides abundant storage and additional flexibility. Outside, the property features a detached two-car garage with an adjoining workshop, additional side parking, and useful outdoor space. With its generous living space, versatile floor plan, multiple living and dining areas, abundant storage, and convenient location, this home offers tremendous potential. A few thoughtful updates and personal touches could further enhance the property and make it truly shine.
- Listing Status:
- Active
- Date Added:
- September 29, 2026
- Data Last Updated:
- October 8, 2026 at 4:12PM
- Listing Office:
- RE/MAX Premier Properties : 626-229-2200
- Listing Agent:
- RHEA BAI : 626-589-7958
- MLS ID:
- WS26209570
- General: N/K
- Style: Traditional
- Pool: N/K
- Parking: Garage - Two DoorParking spaces: 2
- Roofing: Shingle
- General: BrickStuccoConcrete2
- HOA Amenities: 0.0
- Originating MLS: California Regional MLS
- County: Los Angeles
- Zoning: ALR1*5292006015
- View: Neighborhood
- Utilities: Electricity ConnectedNatural Gas ConnectedSewer ConnectedWater Connected
- Water: Public
- Sewer: Public Sewer
- Source: California Regional MLS
This listing courtesy of RHEA BAI , RE/MAX Premier Properties
Monthly Payment
- Principal & Interest $
- Property Taxes $
- Home Insurance $
- VA Funding Fee $