12 Ashwood, Aliso Viejo, CA 92656
- 2 beds |
- 2 baths |
- 1,129 sqft
 Condominium
  Built in 1989
  0.48acre lot
 1 car garage
  $620/sqft
  Listed 19 days ago
Property Description
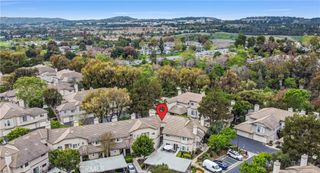
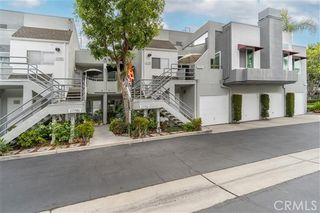
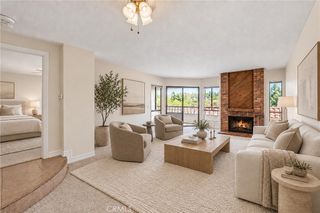
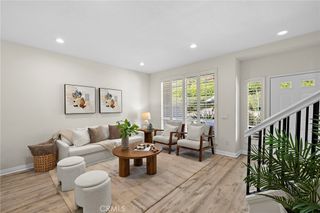
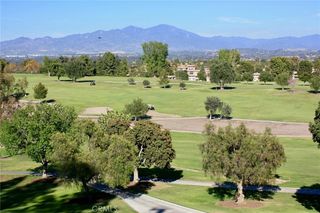
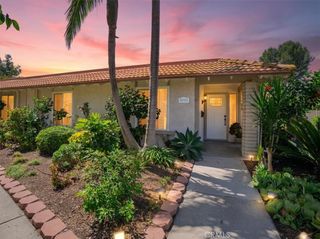
Welcome to 12 Ashwood, a light-filled and inviting home in the desirable Glenwood Village community of Aliso Viejo. This spacious 2-bedroom, 2-bath residence offers approximately 1,129 square feet with a unique two-level floor plan and an open, airy feel. Dramatic vaulted ceilings, expansive windows, beautiful flooring, and a cozy fireplace create a warm and impressive living space filled with natural light. The dining area opens to a large private balcony, perfect for relaxing, entertaining, or enjoying the peaceful surroundings. The thoughtfully designed layout features one bedroom and full bath on the main level, while upstairs you’ll find a private bedroom suite with its own bathroom and walk-in shower. The kitchen includes a brand-new stove and dishwasher, and an inside laundry area and one-car garage add everyday convenience. Enjoy the resort-style amenities of Glenwood Village, including a community pool, spa, clubhouse, fitness center, tennis courts, and beautifully maintained recreational areas. Ideally located just minutes from Aliso Viejo Town Center, shopping, restaurants, parks, walking and biking trails, with convenient access throughout South Orange County. A wonderful opportunity to own a spacious and distinctive home in one of Aliso Viejo’s most established communities.
- Listing Status:
- Active
- Date Added:
- September 3, 2026
- Data Last Updated:
- September 22, 2026 at 7:16PM
- Listing Office:
- Keller Williams Realty : 949-482-3999
- Listing Agent:
- Sahar Cyrus : 949-307-0280
- Contact:
- 949-307-0280
- MLS ID:
- OC26192578

- General: Rain GuttersAssociation
- Style: Contemporary
- Other Structures: Front Porch
- Pool: Association
- Parking: Door-SingleGarageParking spaces: 1
- Windows: Blinds
- General: 2
- HOA Amenities: Maintenance GroundsPicnic AreaPlaygroundPoolSpa/Hot TubTennis Court(s)480.0Monthly
- Originating MLS: CRMLS_CRM
- School District: Capistrano Unified
- County: Orange
- Zoning: 93925489
- View: Trees/WoodsView
- Water: Public
- Sewer: Public Sewer
- Source: CRMLS_CRM
This listing courtesy of Sahar Cyrus , Keller Williams Realty
Monthly Payment
- Principal & Interest $
- Property Taxes $
- Home Insurance $
- VA Funding Fee $