19 Mallard Drive, Aliso Viejo, CA 92656
- 5 beds |
- 3 baths |
- 2,312 sqft
 Single-Family Home
  Built in 1994
  0.34acre lot
 3 car garage
  $861/sqft
  Listed 1 month ago
Property Description
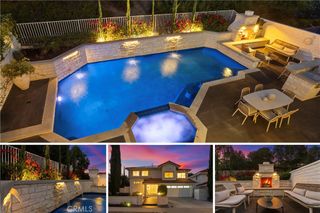
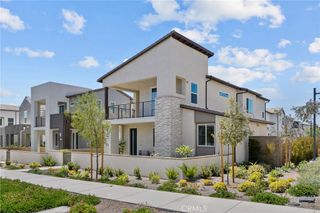
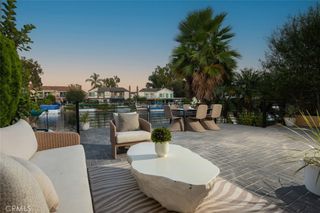
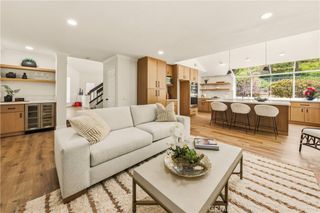
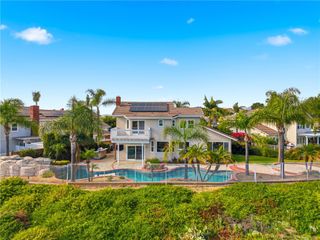

Tucked away at the end of a quiet cul-de-sac, 19 Mallard Drive is a beautifully reimagined home offering a rare combination of privacy, space and modern style. Set on an approximately 15,000-square-foot lot with only one neighboring home, the property enjoys a peaceful natural setting with views of mature trees and greenery from nearly every window. A long driveway and three-car garage create an impressive approach, while rich wood entry doors open to a light-filled interior with soaring ceilings and expansive windows. Extensively renovated from top to bottom, the home feels fresh, sophisticated and completely move-in ready. The stunning new kitchen features abundant cabinetry, generous counter space and new appliances, opening seamlessly to the family room with fireplace. A main-level bedroom and bath offer flexibility for guests, extended family or a home office. Upstairs, the spacious primary suite is a true retreat with high ceilings and a beautiful view of Wingspan Park. The completely remodeled primary bath features quartz and tile finishes, dual vanities, an oversized walk-in shower and modern freestanding tub. A custom-outfitted walk-in closet completes the suite. Three additional bedrooms provide plenty of space for family and guests. Outside, the expansive and highly usable backyard is an exceptional find in Aliso Viejo. The approximately 15,000-square-foot lot provides incredible possibilities for outdoor living, with room to explore a pool, ADU, play area, gardens or extensive entertaining spaces. Across from Wingspan Park and surrounded by greenery, this exceptional property combines the privacy and space buyers dream about with the ease of a beautifully renovated home.
- Listing Status:
- Active
- Date Added:
- August 10, 2026
- Data Last Updated:
- August 12, 2026 at 4:17AM
- Listing Office:
- Berkshire Hathaway HomeService : 949-443-2000
- Listing Agent:
- Susan Helton : 949-443-2000
- Contact:
- 9496062330
- MLS ID:
- OC26174635

- General: None
- Style: Contemporary
- Other Structures: ConcretePatioOpen
- Pool: None
- Parking: ConcreteDoor-MultiDrivewayGarageGarage Door OpenerParking spaces: 3
- Roofing: Tile
- Windows: Double Pane WindowsScreens
- General: 2Slab
- Road/Access: City Street
- HOA Amenities: Trail(s)70.0Monthly
- Originating MLS: CRMLS_CRM
- School District: Capistrano Unified
- County: Orange
- Zoning: 62331223
- View: City LightsPark/GreenbeltHillsTrees/WoodsView
- Fencing: Block
- Utilities: Cable AvailableElectricity Connected
- Water: Public
- Sewer: Public Sewer
- Source: CRMLS_CRM
This listing courtesy of Susan Helton , Berkshire Hathaway HomeService
Monthly Payment
- Principal & Interest $
- Property Taxes $
- Home Insurance $
- VA Funding Fee $