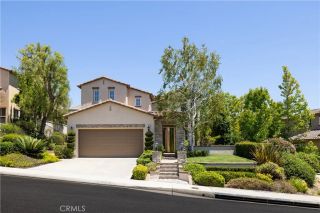
26681 Sotelo, Mission Viejo, CA 92692
- 4 beds |
- 4 baths |
- 2,757 sqft
 Single-Family Home
  Built in 1985
  5,001sqft lot
 2 car garage
  $689/sqft
  Listed 5 days ago
Property Description
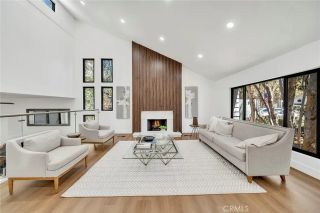
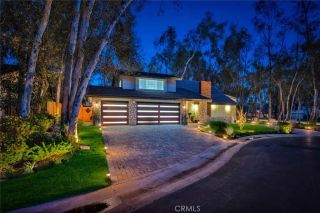
Modern Family Pool Home in Mission Viejo! Exquisite resort-style backyard with a swimming pool, spa, large BBQ island (with retractable shade cover), and a large seating area by the outdoor fireplace. Expansive streetside terrace to welcome guests and visit with neighbors. Spacious top-floor bonus room with private bedroom/home office and full bath. Solar system (paid off). Dream garage with epoxy floor, built-in cabinets, and EV charger connection. Lake Mission Viejo Membership! This incredible 4 bed / 3.5 bath home has been meticulously remodeled inside and out with a focus on functionality and lifestyle. The main level includes a large open living room and dining space, casual family room with cozy stacked stone fireplace and wine fridge, kitchen and breakfast area, guest bathroom, laundry room, and direct access to the garage. Enjoy preparing your favorite meals in the gourmet-style kitchen with stainless 6-burner gas cooktop, built-in oven and microwave, and tons of cabinet storage. All bedrooms are located on the upper levels. Relax and unwind in the spacious master suite with walk-in closet, vaulted ceiling, and spa-inspired en suite bathroom (oversized walk-in shower, soaking tub, and large dual sink vanity). This unique home features a special top floor addition that includes a massive bonus room, private bedroom/home office, and full bath. The backyard of this home is an entertainers paradise! It has been completely re-envisioned with a new pebble tec pool and spa surface, water features, oversized BBQ island with bar seating, casual sitting area by the outdoor ga
- Listing Status:
- Active
- Date Added:
- August 6, 2026
- Data Last Updated:
- August 12, 2026 at 3:13AM
- Listing Office:
- Coldwell Banker Realty : 949-661-9355
- Listing Agent:
- Matt Whitcomb : 949-560-0959
- MLS ID:
- OC26171649
- General: Private Below GroundHeatedPrivate
- Style: Mediterranean/Spanish
- Pool: Below GroundPrivateHeatedPebbleWaterfall
- Parking: Direct Garage AccessGarageParking spaces: 2
- Roofing: Spanish Tile
- General: Stucco3
- HOA Amenities: Call for RulesControlled AccessPicnic AreaPlaygroundExterior Bldg Maintenance90.55Monthly
- Originating MLS: California Regional MLS
- County: Orange
- Zoning: 78218210
- View: Neighborhood
- Restrictions: CC&R's
- Utilities: Cable AvailableElectricity ConnectedNatural Gas ConnectedPhone AvailableUnderground UtilitiesSewer ConnectedWater Connected
- Water: Public
- Sewer: Public Sewer
- Source: California Regional MLS
This listing courtesy of Matt Whitcomb , Coldwell Banker Realty
Monthly Payment
- Principal & Interest $
- Property Taxes $
- Home Insurance $
- VA Funding Fee $

 New - 1 day ago