22582 Charwood Circle, Lake Forest, CA 92630
- 5 beds |
- 3 baths |
- 2,911 sqft
 Single-Family Home
  Built in 1970
  6,242sqft lot
 4 car garage
  $706/sqft
  Listed 6 days ago
Property Description
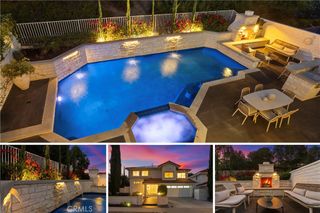
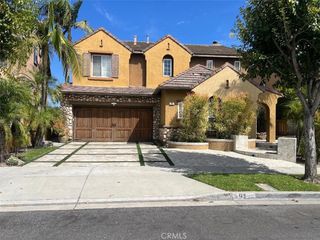
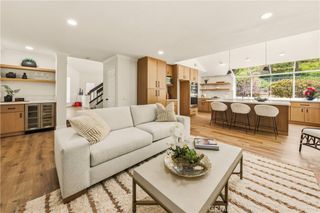
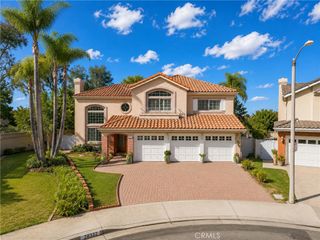
Set beneath a canopy of mature eucalyptus trees at the end of a quiet cul-de-sac, this extensively remodeled residence offers refined design, exceptional space, and rare versatility in Lake Forest’s beloved Woods neighborhood. A wide paver driveway, manicured landscaping, stone accents, and dramatic evening lighting create an impressive arrival. Inside, soaring ceilings, abundant natural light, statement chandeliers, large-format porcelain tile, wood laminate flooring, and custom wrought-iron railings add character throughout. The formal living and dining areas flow into an expansive family room highlighted by an intricate coffered ceiling, walls of windows, and built-in cabinetry. The remodeled kitchen features abundant white cabinetry, quartz countertops, stainless steel appliances, a waterfall-edge peninsula with bar seating, and exceptional storage. A desirable main-level bedroom and remodeled bath provide flexibility for guests or multigenerational living, while the upstairs loft with built-ins is ideal for an office. The oversized primary suite offers vaulted ceilings, window seating, and a beautifully updated bath. An adjoining bedroom has been transformed into an extraordinary custom walk-in closet and can easily be converted back, restoring the home’s original five-bedroom configuration. Outside, the redesigned backyard features lush lawn, mature trees, expansive paver patios, and a covered outdoor kitchen equipped with a top of the line built-in grill, cooktop, pizza oven, refrigeration, sink, overhead heaters, and generous counter space. The exceptional four-car garage includes finished flooring, extensive cabinetry, a laundry area, and a separate oversized bay capable of accommodating a standard-size RV or boat. And your a short walk to all 3 award-winning schools. Residents also enjoy membership in the Lake Forest Sun & Sail Club, featuring pools, a spa, tennis and pickleball courts, fitness facilities, lake activities, and year-round community events. Beautifully updated inside and out, this distinctive home delivers elevated living, outstanding entertaining space, and garage capacity rarely found in Orange County.
- Listing Status:
- Active
- Date Added:
- August 6, 2026
- Data Last Updated:
- August 12, 2026 at 2:16AM
- Listing Office:
- Coldwell Banker Realty : 949-644-1600
- Listing Agent:
- Michael Doyle : 949-322-9934
- Contact:
- 949-322-9934
- MLS ID:
- OC26171686

- General: Association
- Other Structures: ConcretePatio
- Pool: Association
- Parking: Direct AccessGarageRV GarageRV PotentialParking spaces: 4
- Roofing: Concrete
- General: Stucco2Slab
- HOA Amenities: ClubhouseFitness CenterMeeting/Banquet/Party RoomPlaygroundPickleballPoolRecreation RoomSpa/Hot TubTennis Court(s)221.0Monthly
- Originating MLS: CRMLS_CRM
- School District: Saddleback Valley Unified
- County: Orange
- Zoning: 61411254
- View: None
- Fencing: Wood
- Water: Public
- Sewer: Public Sewer
- Source: CRMLS_CRM
This listing courtesy of Michael Doyle , Coldwell Banker Realty
Monthly Payment
- Principal & Interest $
- Property Taxes $
- Home Insurance $
- VA Funding Fee $