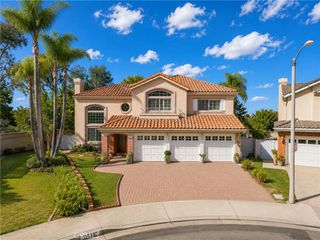
91 Windswept Way, Mission Viejo, CA 92692
- 5 beds |
- 4 baths |
- 3,121 sqft
 Single-Family Home
  Built in 2000
  5,506sqft lot
 2 car garage
  $673/sqft
  Listed 1 month ago
Property Description
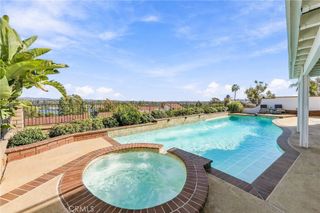
Welcome Home! Painted Trails is a lovely community with walking trails, 2 pools, basketball courts and more; a truly special place. This home overlooks the Oso reservoir with views throughout. Open the front door and WOW! Gorgeous flooring, open floor plan that's perfect for entertaining and what a view! The kitchen is a chef's dream; remodeled and ready for your use! Kitchen has all new appliances that would make 'Gordon Ramsey" look twice! Off the kitchen eating area there is a gorgeous pool, spa and grill and did I mention VIEW! Enjoy the scenic and serene backyard with the walking trail right there as well. This home features 5 bedrooms with one bedroom downstairs. Upstairs are 4 additional nice sized bedrooms and a great sized primary. There is also a nook at the top of the stairs that would make a great reading spot, office or even extra storage. Primary bedroom is upstairs overlooking the pool and reservoir. Attention to detail and pride of ownership are prevalent throughout the house. As an owner, you will also enjoy being a member of Lake Mission Viejo with all of its offerings. Must see to appreciate this wonderful home.
- Listing Status:
- Active
- Date Added:
- September 5, 2026
- Data Last Updated:
- October 9, 2026 at 2:18AM
- Listing Office:
- VonKeith Properties : 949-320-3885
- Listing Agent:
- Debra Krumboltz : 949-939-9751
- Contact:
- 949-939-9751
- MLS ID:
- OC26194065

- General: BarbecueAssociationPrivate
- Style: Mediterranean
- Pool: In GroundPrivateAssociation
- Parking: Direct AccessGarage Faces FrontGarageParking spaces: 2
- General: Drywall2
- Road/Access: City Street
- HOA Amenities: Outdoor Cooking AreaBarbecuePicnic AreaPlaygroundPoolSpa/Hot TubTrail(s)190.0Monthly
- Originating MLS: CRMLS_CRM
- School District: Saddleback Valley Unified
- County: Orange
- Zoning: 83930307
- View: PanoramicReservoirView
- Water: Public
- Sewer: Public Sewer
- Source: CRMLS_CRM
- Exclusions: washer/dryerrefrigeratorkitchen nook hanging lightmirrors in downstairs bathrooms
This listing courtesy of Debra Krumboltz , VonKeith Properties
Monthly Payment
- Principal & Interest $
- Property Taxes $
- Home Insurance $
- VA Funding Fee $

 New - 1 day ago