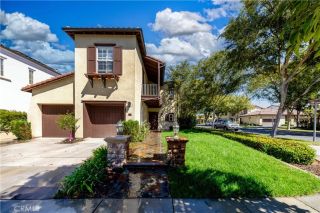
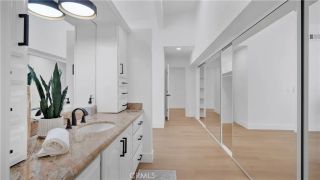
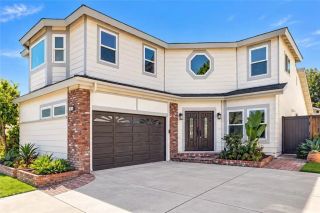
106 Yellow Iris, Irvine, CA 92618
- 4 beds |
- 4 baths |
- 2,646 sqft
 Single-Family Home
  Built in 2021
  3,045sqft lot
 2 car garage
  $744/sqft
  Listed 1 day ago
Property Description
Highlights of This Home: - Owned solar, NEM 2.0 system for favorable energy credits and minimized electricity costs. - Whole-house water softener + reverse osmosis drinking water system - 4 spacious ensuite bedrooms, including a downstairs full bath ideal for guests or multi-generational living. - Dramatic 20-foot ceiling in the great room + a versatile loft. - Expansive stacking glass doors with motorized shades for seamless indoor-outdoor living. - Large-format designer tile flooring on the main level extending into the backyard. - Premium wide-plank flooring upstairs. - Elegant Juliet balcony in primary suite. - Upgraded builder-installed in-wall insulation. - Chefs kitchen with high-end built-in appliances, floor-to-ceiling cabinetry, designer finishes, and large walk-in pantry. - QuietCool whole-house ventilation system. - Tankless water heater + hot water recirculation system. - Sink in the laundry room + walk in linen closet. - Epoxy-coated 2-car garage. - EV charging outlet. - Refrigerator, washer, and dryer included. - Professionally designed resort-style, low-maintenance backyard with sunken outdoor seating area + zen garden. - Portola Springs amenities include 20 neighborhood parks, multiple resort-style pools, scenic trails, tennis courts, pickleball courts, beach volleyball, putting greens, and playgrounds. - Conveniently located near shopping, dining, everyday essentials, and award-winning Irvine Unified schools.
- Listing Status:
- Active
- Date Added:
- October 7, 2026
- Data Last Updated:
- October 8, 2026 at 5:11PM
- Listing Office:
- Harvest Realty Development : 626-593-7456
- Listing Agent:
- Gege Xu : 858-305-8796
- MLS ID:
- OC26218077
- Style: Mediterranean/Spanish
- Pool: Community/Common
- Parking: GarageGarage - Single DoorParking spaces: 2
- Roofing: ConcreteTile/Clay
- General: Stucco2
- HOA Amenities: Hiking TrailsOther CourtsOutdoor Cooking AreaPicnic AreaPlaygroundBarbecueFire PitPool298.0Monthly
- Originating MLS: California Regional MLS
- County: Orange
- Zoning: 93998370
- View: Neighborhood
- Restrictions: CC&R's
- Water: Public
- Sewer: Public Sewer
- Source: California Regional MLS
This listing courtesy of Gege Xu , Harvest Realty Development
Monthly Payment
- Principal & Interest $
- Property Taxes $
- Home Insurance $
- VA Funding Fee $