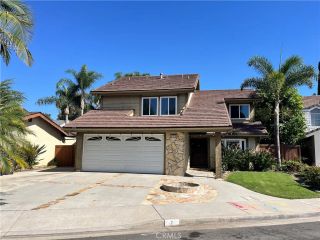
33 Grape Arbor, Irvine, CA 92620
- 4 beds |
- 3 baths |
- 2,419 sqft
 Single-Family Home
  Built in 2005
  3,877sqft lot
 2 car garage
  $905/sqft
  Listed 4 days ago
Property Description
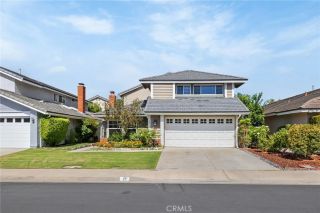
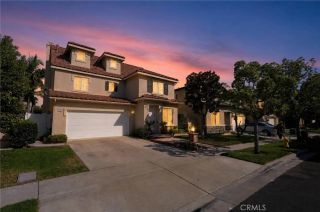
Located on a quiet cul-de-sac behind the gates of Northwood Estates, this well-kept Irvine home offers approximately 2,419 square feet with 4 bedrooms and 3 bathrooms. The main level features an open living and dining area that connects naturally to the kitchen, creating a comfortable space for everyday living and entertaining. The kitchen offers granite countertops, a center island with bar seating, generous cabinetry and pantry storage. Large windows along the staircase bring in plenty of natural light, while the built-in upstairs tech center provides a practical space for studying or working from home. The flexible floor plan includes a downstairs bedroom currently used as an office, along with three additional bedrooms upstairs. The primary suite features a freestanding soaking tub, separate shower, dual vanities, and a spacious walk-in closet. A balcony accessible from both the bedroom and hallway overlooks the quiet, tree-lined community and adds a nice outdoor space upstairs. An indoor laundry room, upgraded flooring, and an attached two-car garage complete the home. Northwood Estates is a gated community in one of Irvines established Northwood neighborhoods, offering a peaceful residential setting with community amenities including a pool, spa, parks, and walking areas. The home is within Irvine Unified School District and is conveniently located near everyday shopping, dining, parks, and major roads, with easy access to Tustin Market Place, Diamond Jamboree, and Irvine Spectrum. For buyers looking for a gated Irvine home with a functional floor plan, good natural l
- Listing Status:
- Active
- Date Added:
- October 5, 2026
- Data Last Updated:
- October 8, 2026 at 5:11PM
- Listing Office:
- PACIFIC STERLING REALTY/Irvine : 949-222-9911
- Listing Agent:
- LILI QIAN : 626-475-2156
- MLS ID:
- WS26187730
- General: Community/Common
- Pool: Community/CommonAssociation
- Parking: GarageGarage - Two DoorParking spaces: 2
- General: 2
- HOA Amenities: PlaygroundPool172.0Monthly
- Originating MLS: California Regional MLS
- County: Orange
- Zoning: 55113133
- View: Neighborhood
- Water: Public
- Sewer: Public Sewer
- Source: California Regional MLS
This listing courtesy of LILI QIAN , PACIFIC STERLING REALTY/Irvine
Monthly Payment
- Principal & Interest $
- Property Taxes $
- Home Insurance $
- VA Funding Fee $

 New - 1 day ago