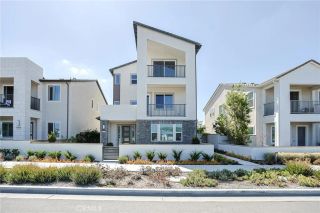
400 Riverbend, Lake Forest, CA 92630
- 5 beds |
- 5 baths |
- 3,181 sqft
 Single-Family Home
  Built in 2023
  3,724sqft lot
 2 car garage
  $751/sqft
  Listed 13 days ago
Property Description
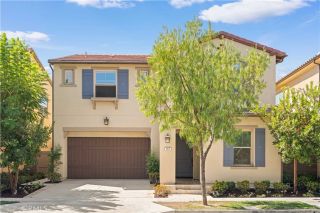
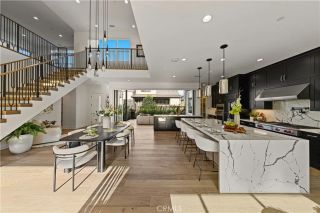
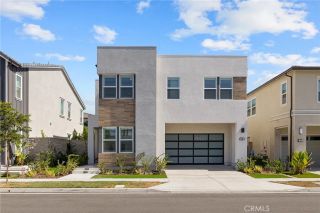
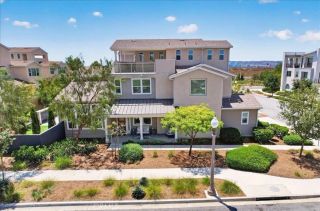
Welcome to this exceptional Toll Brothers residence in The Meadows, one of Lake Forest's most prestigious master-planned communities. Perfectly positioned on one of the community's most desirable streets, Riverbend, this remarkable home enjoys a truly rare setting with no rear neighbors, backing directly to the protected Serrano Creek Habitat, offering unmatched privacy, tranquil views, and a natural backdrop that will never be developed.Offering approximately 3,181 square feet of thoughtfully designed living space, this stunning residence features 5 bedrooms and 5 full bathrooms, including a highly desirable main-level bedroom suite, making it ideal for multigenerational living or overnight guests. Featuring the highly sought-after Monarch floor plan in the Magnolias Collection, the home welcomes you with a dramatic two-story foyer and an open-concept design filled with abundant natural light. The chef-inspired gourmet kitchen is beautifully appointed with premium JennAir appliances, an oversized waterfall-edge island, designer stone countertops, upgraded cabinetry, a built-in wine refrigerator, and generous workspace for both everyday living and entertaining.The expansive great room is enhanced by a built-in home theater audio system and premium multi-slide stacking glass doors, creating a seamless transition between indoor and outdoor livingperfect for entertaining family and friends. Upstairs, you'll find four spacious bedrooms, each with its own private en-suite bathroom, along with a generous loft that serves as an ideal media room, family lounge, or home office.The l
- Listing Status:
- Active
- Date Added:
- September 25, 2026
- Data Last Updated:
- October 9, 2026 at 3:11AM
- Listing Office:
- Pinnacle Real Estate Group : 626-888-9808
- Listing Agent:
- Lesley Liu : 626-500-6868
- MLS ID:
- OC26208561
- General: Community/Common
- Pool: Community/CommonAssociation
- Parking: Parking spaces: 2
- General: 2
- HOA Amenities: Banquet FacilitiesCard RoomMeeting RoomPlaygroundBarbecuePoolSecuritySecurity264.93Monthly
- Originating MLS: California Regional MLS
- County: Orange
- Zoning: 61222736
- Restrictions: CC&R's
- Water: Public
- Sewer: Public Sewer
- Source: California Regional MLS
This listing courtesy of Lesley Liu , Pinnacle Real Estate Group
Monthly Payment
- Principal & Interest $
- Property Taxes $
- Home Insurance $
- VA Funding Fee $

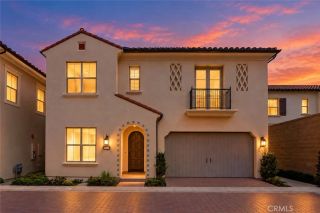
 New - 1 day ago