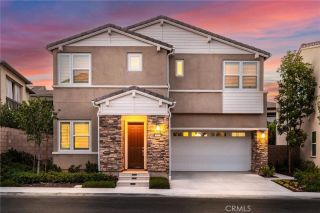
528 Gadwall, Irvine, CA 92618
- 4 beds |
- 4 baths |
- 2,888 sqft
 Single-Family Home
  Built in 2025
  3,498sqft lot
 2 car garage
  $692/sqft
  Listed 18 hours ago
Property Description
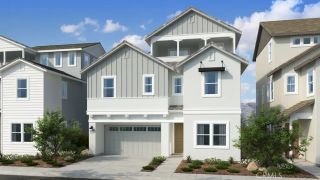
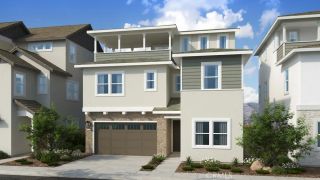
Welcome to a rare park-front lifestyle in Irvines coveted Great Park Neighborhoods. Ideally positioned directly across from Luna Park, this exceptional Lennar Estela Plan 3 pairs sophisticated design with effortless multigenerational living. Offering approximately 2,888 square feet, 4 bedrooms, 4 bathrooms, a private Next Gen suite, versatile loft and 2-car garage, the residence has been enhanced with more than $100,000 in thoughtfully selected owner upgrades. Inside, luxury vinyl plank flooring flows throughout the home, complemented by custom Caesar shades, designer lighting and contemporary ceiling fans. The private first-floor Next Gen suite features its own entrance, inviting living area, kitchenette, bedroom and full bathroomcreating an elegant and independent retreat for extended family, guests or a private executive office. The main living level is designed for connection and entertaining. An expansive great room and dining area open to a beautifully appointed kitchen featuring white shaker cabinetry, quartz countertops, a designer backsplash, premium stainless-steel appliances and an oversized island that naturally becomes the heart of the home. A secondary bedroom and full bathroom complete this level, while a covered balcony invites you to step outside and enjoy the open surroundings. Upstairs, a versatile loft offers space to relax, work or unwind. The serene primary suite feels like a private retreat, complete with a walk-in closet, spa-inspired bathroom and covered balcony overlooking Luna Parks resort-style pool and recreation amenitiesthe perfect setting for
- Listing Status:
- Active
- Date Added:
- September 21, 2026
- Data Last Updated:
- September 22, 2026 at 4:11PM
- Listing Office:
- Real Brokerage Technologies : 855-450-0422
- Listing Agent:
- James Liang : 559-696-6888
- MLS ID:
- FR26206112
- Pool: Below GroundCommunity/CommonExercise
- Parking: Parking spaces: 2
- General: 3
- HOA Amenities: Outdoor Cooking AreaPicnic AreaPool260.0Monthly
- Originating MLS: California Regional MLS
- County: Orange
- Zoning: 93010804
- View: Mountains/Hills
- Water: Public
- Sewer: Public Sewer
- Source: California Regional MLS
This listing courtesy of James Liang , Real Brokerage Technologies
Monthly Payment
- Principal & Interest $
- Property Taxes $
- Home Insurance $
- VA Funding Fee $

 New - 18 hours ago