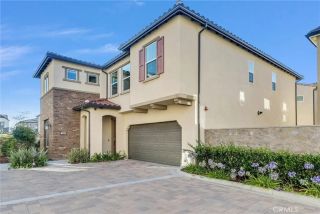
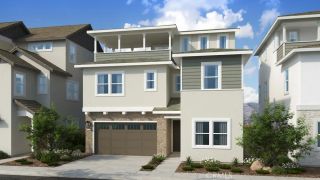
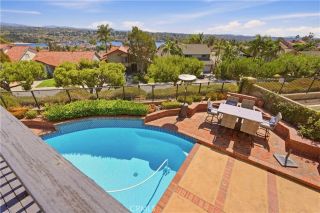
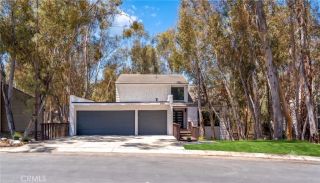
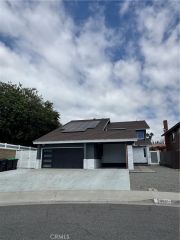
624 Pelion, Lake Forest, CA 92630
- 5 beds |
- 4 baths |
- 2,754 sqft
 Single-Family Home
  Built in 2022
  4,495sqft lot
 2 car garage
  $653/sqft
  Listed 5 days ago
Property Description
***Assumable Loan at 3.5%!!!*** Fully Upgraded, Premium Private Lot, FULLY PAID FOR SOLAR...Welcome to 624 Pelion! This Beautifully Upgraded and Meticulously Maintained Single Family Residence is Curated to be the Ultimate At Home Sanctuary. Designed in 2022 and located in the Resort-Style community of Serrano Summit, this beautiful home ffeatures a modern open concept which includes 5 Bedrooms & 4 Bathrooms. Upon entry, you are greeted with Beautiful Neutral Wood Look Luxury Viny Flooring and an Open Concept Light & Bright Interior, providing the Perfect Ambiance for your daily routine. The Gourmet Chefs Kitchen has been upgraded throughout and includes Stainless Steel Appliances, Built-In Refrigerator, 6 Burner Gas Range, Upgraded Quartz Counter Tops, Custom Hardware, Walk-In Pantry and Convenient Center Island. Step through the Stackable Sliding Glass Doors into the Covered California Room and Low Maintenance Tranquil Backyard Oasis Accented By the Premium Oversized Corner Lot Location. The Highly Desirable Downstairs Bedroom and Full Bathroom round out the first floor. Upstairs you will find 4 Bedrooms, 3 Bathrooms and Convenient Upstairs Laundry Room. The Primary Suite Retreat will leave you well rested w/ Custom Window Treatments leading onto the Outdoor Deck overlooking the backyard. Ease yourself into a new wellness routine in the Spacious Spa-Like Primary Bathroom featuring Dual Vanities, Quartz Countertops, Spacious Walk In Closet, Restorative Glass Walk In Shower, and a Tranquil Soaking Tub. Additional Upgrades for the Modern Buyer Include Smart Home Features, 2
- Listing Status:
- Active
- Date Added:
- September 16, 2026
- Data Last Updated:
- September 22, 2026 at 4:11PM
- Listing Office:
- Aspero Realty, Inc : 714-352-6390
- Listing Agent:
- Zachary Doan : 949-280-6109
- MLS ID:
- OC26184471
- General: Community/Common
- Style: Modern
- Pool: Association
- Parking: GarageParking spaces: 4
- Roofing: Tile/Clay
- General: Stucco2
- HOA Amenities: Outdoor Cooking AreaPicnic AreaPlaygroundSport CourtFire PitPool213.0Monthly
- Originating MLS: California Regional MLS
- County: Orange
- Zoning: 61071220
- View: Mountains/HillsNeighborhood
- Restrictions: CC&R's
- Utilities: Electricity ConnectedSewer ConnectedWater Connected
- Water: Public
- Sewer: Public Sewer
- Source: California Regional MLS
This listing courtesy of Zachary Doan , Aspero Realty, Inc
Monthly Payment
- Principal & Interest $
- Property Taxes $
- Home Insurance $
- VA Funding Fee $

 New - 18 hours ago