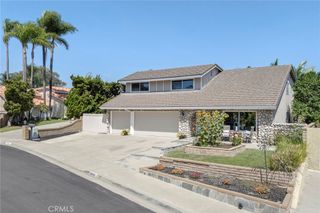
24461 Christina Court, Laguna Hills, CA 92653
- 4 beds |
- 3 baths |
- 2,800 sqft
 Single-Family Home
  Built in 1979
  6,874sqft lot
 2 car garage
  $607/sqft
  Listed 4 days ago
Property Description
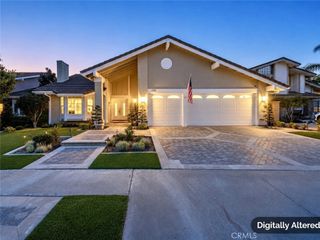
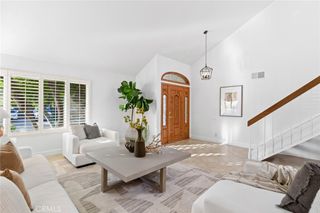
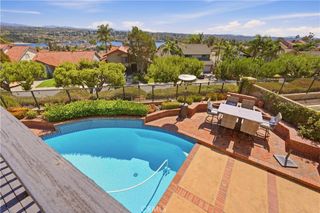
Welcome to 24461 Christina Ct, a spacious 4-bedroom, 2.5-bath Laguna Hills home offering approximately 2,800 square feet of living space on a generous 6,875-square-foot lot. Built in 1979, this well-proportioned residence offers an inviting floor plan with plenty of space for comfortable living, entertaining, and everyday gatherings. The property features four bedrooms, two and a half baths, and expansive living areas designed to accommodate a variety of lifestyles. A standout feature is the paid-off solar system, providing an added energy-efficiency advantage with no remaining solar loan. Ideally situated on Christina Court, the home offers a desirable Laguna Hills location close to shopping, dining, parks, schools, and convenient transportation routes. This is an excellent opportunity to create your own vision in a spacious Southern California home with valuable solar already in place.
- Listing Status:
- Active
- Date Added:
- September 21, 2026
- Data Last Updated:
- September 22, 2026 at 4:16PM
- Listing Office:
- Treelane Realty Group Inc. : 626-656-2889
- Listing Agent:
- Denny Wibisono : 626-656-2889
- Contact:
- 310-926-8062
- MLS ID:
- AR26202216

- General: None
- Pool: None
- Parking: Parking spaces: 2
- General: 2
- HOA Amenities: 0.0
- Originating MLS: CRMLS_CRM
- School District: Saddleback Valley Unified
- County: Orange
- Zoning: 62048304
- View: None
- Water: Public
- Sewer: Public Sewer
- Source: CRMLS_CRM
- Exclusions: Washer and Dryer
This listing courtesy of Denny Wibisono , Treelane Realty Group Inc.
Monthly Payment
- Principal & Interest $
- Property Taxes $
- Home Insurance $
- VA Funding Fee $

 New - 2 days ago