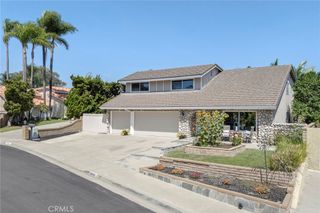
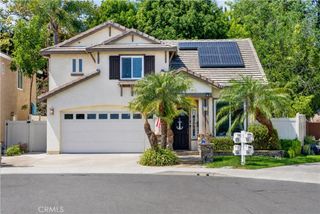
24755 Queens Court, Laguna Niguel, CA 92677
- 3 beds |
- 3 baths |
- 2,248 sqft
 Single-Family Home
  Built in 1981
  7,200sqft lot
 3 car garage
  $801/sqft
  Listed 5 days ago
Property Description
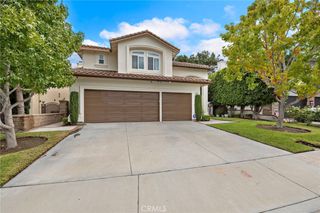
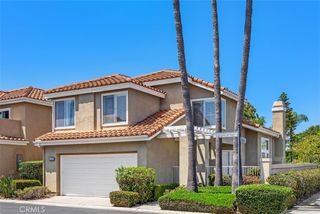
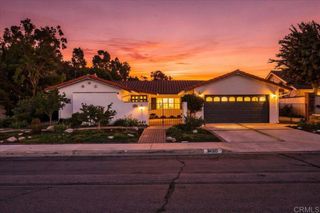
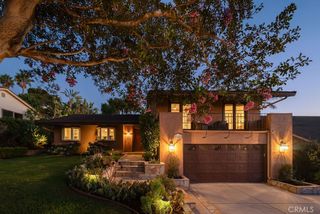
Rarely available single-level home located on a quiet cul-de-sac in Laguna Niguel’s prestigious Crown Royale community. Offering more than 2,200 square feet, this beautifully customized residence features three bedrooms, three bathrooms and a highly desirable three-car garage. Thoughtfully designed with quality materials throughout, the home showcases gorgeous hardwood and travertine flooring, plantation shutters, custom cabinetry with convenient pull-out storage, high-end stainless-steel appliances, a large center island and a stylish wine bar with a built-in wine refrigerator. Generous living and dining spaces, abundant natural light and excellent indoor-outdoor flow create an inviting setting for everyday living and entertaining. Additional improvements include a complete repipe, an updated HVAC system and a roof replaced in 2002. The spacious primary suite offers a private bathroom and direct backyard access. Set on an expansive lot of more than 7,000 square feet, the private backyard is designed for easy Southern California living with an outdoor fireplace, built-in BBQ island, large covered patio with two heaters and low-maintenance lawn. The driveway and back patio feature an attractive, durable, and long-lasting paver system. This is an exceptional opportunity to own a highly upgraded and meticulously maintained single-story home with a three-car garage in one of Laguna Niguel’s most sought-after neighborhoods—conveniently located near shopping, dining, recreation and the coast. NOTE: Furniture can be included for an additional cost. A must see home!
- Listing Status:
- Active
- Date Added:
- September 18, 2026
- Data Last Updated:
- September 22, 2026 at 5:18PM
- Listing Office:
- Wise Choices Realty : 949-636-2050
- Listing Agent:
- Tom Schulze : 949-636-2050
- Contact:
- 949-636-2050
- MLS ID:
- OC26190683

- General: LightingRain Gutters
- Other Structures: Front PorchWrap AroundPatioStoneCovered
- Pool: None
- Parking: Door-MultiDirect AccessDoor-SingleDrivewayGarageGarage Door OpenerStorageParking spaces: 3
- Roofing: Tile
- Windows: Custom Covering(s)Double Pane WindowsDrapesPlantation ShuttersScreensSkylight(s)
- General: Stucco1Slab
- HOA Amenities: Maintenance Front Yard165.0Monthly
- Originating MLS: CRMLS_CRM
- School District: Capistrano Unified
- County: Orange
- Zoning: 65435124
- View: HillsNeighborhoodTrees/WoodsView
- Water: Public
- Sewer: Public Sewer
- Source: CRMLS_CRM
This listing courtesy of Tom Schulze , Wise Choices Realty
Monthly Payment
- Principal & Interest $
- Property Taxes $
- Home Insurance $
- VA Funding Fee $