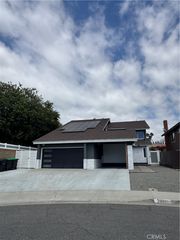
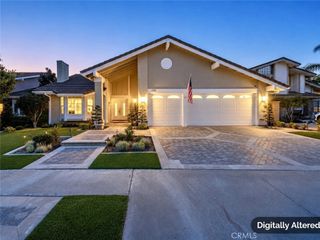
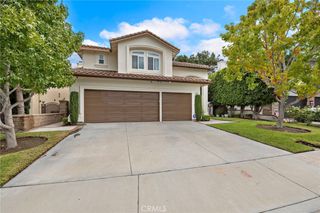
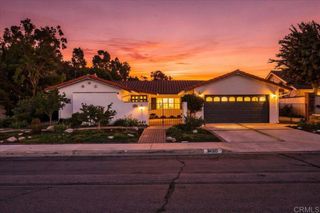
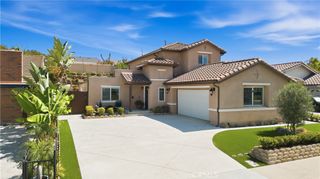
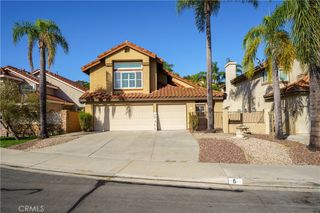
63 Mallorn, Aliso Viejo, CA 92656
- 4 beds |
- 4 baths |
- 2,517 sqft
 Single-Family Home
  Built in 1995
  5,001sqft lot
 2 car garage
  $695/sqft
  Listed 8 days ago
Property Description
Tucked into a coveted cul-de-sac in Aliso Viejo's sought-after Pacific Grove neighborhood, 63 Mallorn Drive presents an exceptional opportunity to own a beautifully appointed residence offering approx. 2,517 square feet of thoughtfully designed living space. With 4 bedrooms, an upstairs Loft, 3.5 bathrooms, this home delivers a rare balance of elegance, comfort, and everyday functionality. A gracious formal living room greets you upon entry, setting an elegant tone from the moment you step inside. A striking iron staircase lends architectural distinction and leads naturally into the heart of the home, where a warm and inviting family room with fireplace flows effortlessly into the updated kitchen perfectly suited for intimate evenings, holiday celebrations, and entertaining in style. Upstairs, a functional open loft with custom built-in cabinetry offers exceptional flexibility — ideal for a home office, media room, playroom, fitness studio, or potential fifth-bedroom conversion. The remarkably spacious primary suite is a true private retreat, complete with an expansive sitting area and a stunning, newly remodeled spa-inspired bathroom designed for relaxation and rejuvenation. A second en-suite bedroom offers the comfort and privacy of another primary suite, while two additional bedrooms share a convenient Jack-and-Jill bathroom. Storage is exceptional throughout, with extraordinary storage space in the loft and lower-level staircase — a rare and valuable find. Designed for effortless indoor-outdoor living, the backyard is an entertainer's dream, featuring enhanced landscaping, a built-in barbecue kitchen with refrigerator, and a private hot tub — the perfect setting for alfresco dining and relaxed evenings under the stars. This home also boasts an impressive suite of premium upgrades, including a fully paid Tesla solar power system, a powerful Tesla battery pack, Tesla car charger in the garage, a new tankless water heater, and a whole-house water system filtration, reverse osmosis, and water softener, newer Low E glass windows and wood-like vinyl plank flooring throughout. The community offers incredibly low HOA dues paid quarterly, along with access to highly rated local schools and a prime location just minutes from premier shopping, dining, and the scenic hiking and biking trails. With Laguna Beach just seven miles away, its world-renowned beaches, fine dining, galleries, and coastal lifestyle are effortlessly within reach.
- Listing Status:
- Active
- Date Added:
- September 16, 2026
- Data Last Updated:
- September 22, 2026 at 5:18PM
- Listing Office:
- Serhant California, Inc : 949-697-2781
- Listing Agent:
- Kimberlee Drake : 949-500-7108
- Contact:
- 949-500-7108
- MLS ID:
- NP26200690

- General: HeatedIn GroundPrivate
- Style: Contemporary
- Other Structures: Wrap AroundDeckConcretePatio
- Pool: None
- Parking: DrivewayGarageParking spaces: 2
- Roofing: ShakeTile
- General: 2Slab
- HOA Amenities: Other177.0Quarterly
- Originating MLS: CRMLS_CRM
- School District: Capistrano Unified
- County: Orange
- Zoning: 63218129
- View: None
- Fencing: Vinyl
- Utilities: Cable AvailableElectricity ConnectedNatural Gas ConnectedPhone AvailableSewer ConnectedWater Connected
- Water: Public
- Sewer: Public Sewer
- Source: CRMLS_CRM
This listing courtesy of Kimberlee Drake , Serhant California, Inc
Monthly Payment
- Principal & Interest $
- Property Taxes $
- Home Insurance $
- VA Funding Fee $