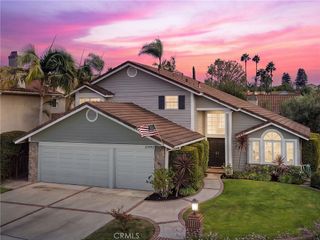
5 Seabridge Road, Laguna Niguel, CA 92677
- 5 beds |
- 3 baths |
- 2,775 sqft
 Single-Family Home
  Built in 1989
  7,501sqft lot
 3 car garage
  $649/sqft
  Listed 8 days ago
Property Description
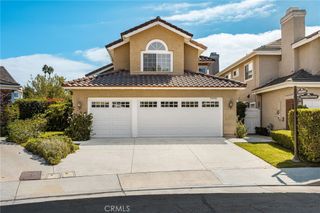
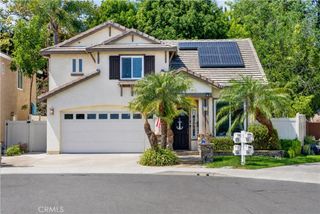
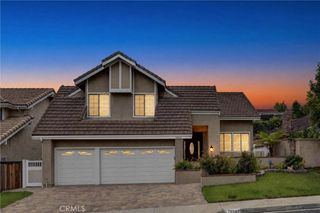
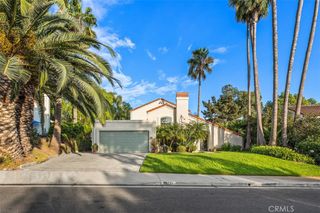
Wonderful Westerlies Largest floor plan FIVE BEDROOM home OR 4 bedrooms plus Bonus room in the heart of a giant Cul-De-Sac. (See photos for more descriptions) Just a fantastic home, spacious, bright and a great floor plan. Double door entry with a beautiful spiral staircase. Step down Formal living room with Large front yard and enclosed courtyard, with a huge front facing window and "like brand new" custom Plantation Shutters. Formal dining room just off the kitchen with views to the backyard. Great spacious Kitchen with an abundance of cabinetry. GRANITE COUNTER TOPS with custom backsplash and a eating nook for a large kitchen table. Great bar for casual dining, ideal for homework etc. Family room offers a cozy fireplace and three sunny windows. Large Master bedroom plus master bath has been beautifully remodeled! Separate shower and tub plus a custom built-in walk in closet. Four bedrooms upstairs and a bedroom and bath with shower downstairs. The best Laundry room in the tract offers a separate room with large sink and storage, not garage walk thru. Beautifully designed new California rock and plant scape for low watering and eventually No watering through out part of the lot. Walk to Elem. and Huge Chapparosa Park! Bike to the beach on the incredible bike/walk path where you never cross one street, all tunneled to Salt Creek Beach! Great restaurants and Cinepolis theaters close by! The Shops at the Mission Viejo Mall and only 4 miles to the Dana Point Harbor and the new downtown Dana Point on PCH, great shops too. Low HOA fees and a low tax rate, no Mello Roos taxes.
- Listing Status:
- Active
- Date Added:
- September 18, 2026
- Data Last Updated:
- September 22, 2026 at 7:16PM
- Listing Office:
- First Team Real Estate : 949-240-7979
- Listing Agent:
- Darel Rosen : 949-240-7979
- Contact:
- 949-291-5088
- MLS ID:
- OC26200111

- General: None
- Style: MediterraneanSpanish
- Other Structures: EnclosedFront PorchBrickConcretePatioSee Remarks
- Pool: None
- Parking: Door-MultiDirect AccessDriveway LevelDrivewayGarage Faces FrontGarageSide By SideStorageParking spaces: 6
- Roofing: Spanish Tile
- Windows: BlindsShutters
- General: StuccoCopper Plumbing2PermanentSlab
- Road/Access: City Street
- HOA Amenities: Picnic AreaPlaygroundTrail(s)122.0Monthly
- Originating MLS: CRMLS_CRM
- School District: Capistrano Unified
- County: Orange
- Zoning: 64972111
- View: HillsTrees/WoodsView
- Fencing: BlockStucco WallWrought Iron
- Utilities: Cable AvailableElectricity AvailableNatural Gas AvailableSewer AvailableSewer Connected
- Water: Public
- Sewer: Sewer Tap Paid
- Source: CRMLS_CRM
This listing courtesy of Darel Rosen , First Team Real Estate
Monthly Payment
- Principal & Interest $
- Property Taxes $
- Home Insurance $
- VA Funding Fee $

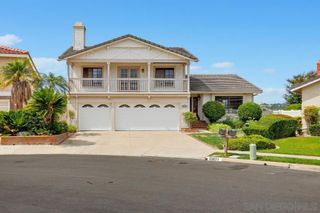
 New - 14 hours ago