24932 Wells Fargo, Laguna Hills, CA 92653
- 4 beds |
- 5 baths |
- 2,307 sqft
 Single-Family Home
  Built in 1969
  6,721sqft lot
 2 car garage
  $629/sqft
  Listed 4 days ago
Property Description
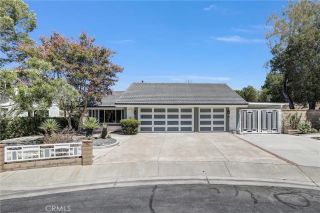
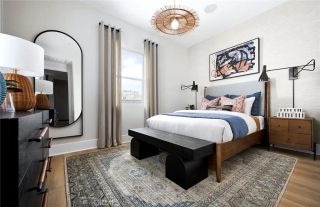
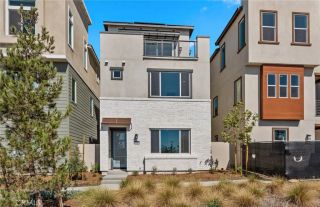
Welcome to this beautiful 4-bedroom, 4.5-bath single-family home with NO HOA or Mello-Roos, exceptional curb appeal, a charming front porch, an expansive driveway and backyard, and convenient RV parking. Thoughtfully designed for comfortable living and entertaining, this home features leased solar, central heating and air conditioning, tile flooring & new carpet, and a highly versatile floor plan with two primary bedroom suites on the main level, one of which could also serve as a private home office. The inviting main living area flows seamlessly into the chefs kitchen and spacious dining area, creating the perfect setting for gatherings with family and friends. The kitchen is equipped with an impressive hooded Viking 6 burner range with double ovens, abundant counter space for meal preparation, and convenient access to the garden. The first downstairs primary suite offers a generous walk-in closet and cozy fireplace, while the second main-level suite features direct backyard access through beautiful French doors. The recently constructed and fully permitted second story adds even more living space, including a versatile loft ideal for a home office, study area, or kids workstation, along with two generously sized bedroom suites. Each suite features a private, highly upgraded en-suite bathroom with modern finishes throughout. The expansive backyard is designed for both relaxation and entertaining and is a gardeners paradise featuring eight varieties of fruit trees, including avocado and peach, along with a large grassy area, spacious patio for outdoor dining, and two side
- Listing Status:
- Active
- Date Added:
- September 18, 2026
- Data Last Updated:
- September 22, 2026 at 7:12PM
- Listing Office:
- Avenor Real Estate : 949-354-6769
- Listing Agent:
- Michele Wood : 949-391-5254
- MLS ID:
- OC26157474
- General: N/K
- Pool: N/K
- Parking: Direct Garage AccessGarageParking spaces: 5
- General: 2
- HOA Amenities: 0.0
- Originating MLS: California Regional MLS
- County: Orange
- Zoning: 62015207
- View: Mountains/Hills
- Fencing: Wood
- Utilities: Cable AvailableElectricity ConnectedNatural Gas ConnectedSewer ConnectedWater Connected
- Water: Public
- Sewer: Public Sewer
- Source: California Regional MLS
This listing courtesy of Michele Wood , Avenor Real Estate
Monthly Payment
- Principal & Interest $
- Property Taxes $
- Home Insurance $
- VA Funding Fee $