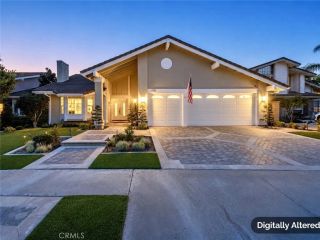
32 Baudin, Ladera Ranch, CA 92694
- 4 beds |
- 4 baths |
- 2,534 sqft
 Single-Family Home
  Built in 2002
  3,907sqft lot
 2 car garage
  $631/sqft
  Listed 2 months ago
Property Description
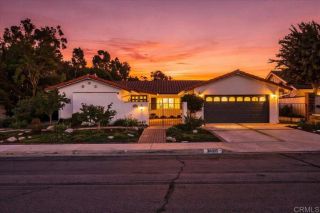
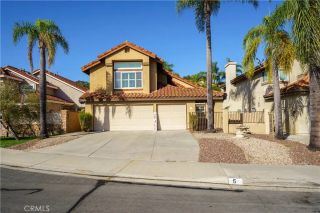
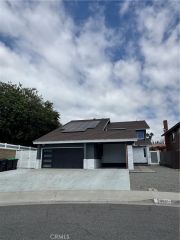
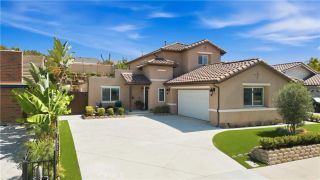
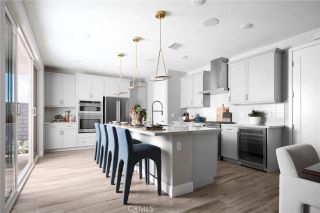
Welcome to this beautifully reimagined turnkey home, ideally situated on a quiet cul-de-sac w/ no homes directly behind, offering exceptional privacy. Freshly updated w/ newer exterior paint, an extended driveway, charming front balcony & attached two-car garage, this stunning residence combines timeless curb appeal w/ todays most desirable finishes. Spanning approximately 2,534 sq. ft., this thoughtfully designed floorplan was ahead of its time, featuring an expansive open-concept layout connecting the great room, dining area & kitchenperfect for everyday living & entertaining. A dedicated downstairs office provides an ideal work-from-home space, playroom or flex room, while the adjacent laundry room & spacious walk-in pantry add convenience. Completely remodeled from top to bottom, this home truly feels brand new. Recent improvements include new flooring throughout, fresh interior paint, new carpet, fully remodeled bathrooms, updated lighting, several new windows & a full PEX repipe. The spectacular chefs kitchen showcases a large center island, quartz countertops, designer backsplash, custom cabinetry, updated fixtures, built-in Viking refrigerator & premium KitchenAid appliances. Upstairs youll find four spacious bedrooms & a generous landing w/ additional storage. One secondary bedroom features a remodeled en-suite bath w/ new cabinetry, countertops, fixtures & mirrored wardrobe doors. Two additional bedrooms share a refinished bath featuring dual sinks, new cabinetry, countertops, designer fixtures, flooring & a frameless glass shower enclosure. The luxurious primary
- Listing Status:
- Active
- Date Added:
- July 22, 2026
- Data Last Updated:
- September 22, 2026 at 8:12PM
- Listing Office:
- Ladera Realty : 949-753-7888
- Listing Agent:
- Tim Wolter : 949-338-3767
- MLS ID:
- OC26158743
- General: Community/Common
- Pool: Association
- Parking: Direct Garage AccessParking spaces: 2
- General: 2
- HOA Amenities: BarbecueBiking TrailsFire PitHiking TrailsOther CourtsOutdoor Cooking AreaPicnic AreaPlaygroundPoolSport Court295.0Monthly
- Originating MLS: California Regional MLS
- County: Orange
- Zoning: 75965135
- View: Neighborhood
- Restrictions: CC&R's
- Water: Public
- Sewer: Public Sewer
- Source: California Regional MLS
This listing courtesy of Tim Wolter , Ladera Realty
Monthly Payment
- Principal & Interest $
- Property Taxes $
- Home Insurance $
- VA Funding Fee $

 New - 22 hours ago