5056 Solace Drive, Rancho Mission Viejo, CA 92694
- 4 beds |
- 3 baths |
- 2,575 sqft
 Single-Family Home
  Built in 2026
  3,572sqft lot
 2 car garage
  $589/sqft
  Listed 1 day ago
Property Description
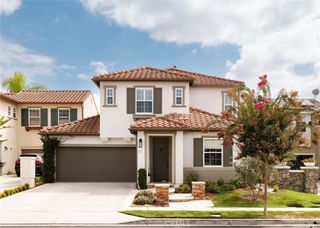
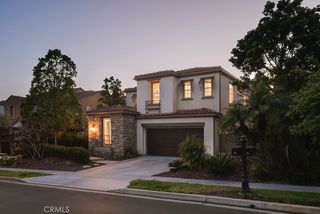
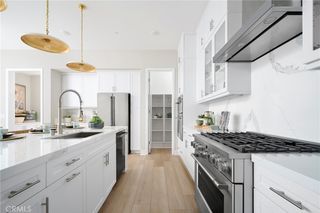
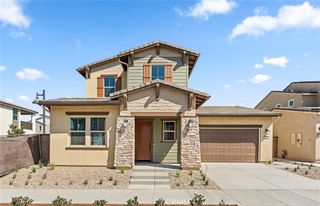
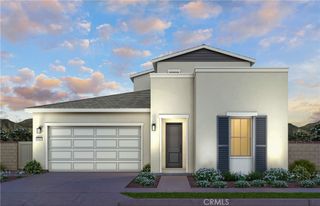
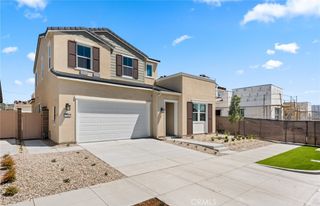
**Special, limited-time financing available with seller's affiliate lender. See Trumark Homes website for more details. Lot 21 is a beautifully upgraded Plan 2 at Sapphire in Rienda. The plan 2 design is our medium square footage of the Sapphire collection, offering approximately 2,575 square feet of generous living space with 4 bedrooms, 3 bathrooms, and a Loft space on the second floor. The first floor features a full bedroom and bathroom with walk in shower, ideal for guests or extended family. The great room, dining area, and kitchen come together in a seamless open-concept layout, oversized island, and premium finish options throughout. Upstairs, three bedrooms are joined by a large loft space - perfect for a game room or family room. The primary suite includes a walk-in closet and a luxurious bath with dual vanities, a stand-alone soaking tub, and a spa-style shower with built-in seating. A convenient laundry room, and multiple linen storage areas complete the upper level. Spacious entry way and Downstairs bedroom with full bath and walk-in shower. This specific home, lot 21, includes White Shaker style cabinets, upgraded quartz counter tops, full designer backsplash in the kitchen, upgraded primary bathroom suite, upgraded electrical items, upgraded flooring throughout and included solar. Please reach out to sales for additional information. Model Photos: Photos shown are of the model home for this floor plan. Actual finishes, features, and landscaping may vary.
- Listing Status:
- Active
- Date Added:
- September 21, 2026
- Data Last Updated:
- September 22, 2026 at 9:16PM
- Listing Office:
- Trumark Construction Services Inc : 559-432-8181
- Listing Agent:
- Diana Maldonado : 949-676-6377
- Contact:
- 949-676-6377
- MLS ID:
- OC26206333

- General: Association
- Pool: Association
- Parking: DrivewayGarageParking spaces: 4
- Roofing: ConcreteTile
- General: Stucco2Slab
- Road/Access: Private Road
- HOA Amenities: Bocce CourtClubhouseSport CourtDog ParkFitness CenterFire PitMeeting RoomMeeting/Banquet/Party RoomOutdoor Cooking AreaBarbecuePicnic AreaPlaygroundPickleballPoolRacquetballRecreation RoomSpa/Hot TubTennis Court(s)Trail(s)246.0Monthly
- Originating MLS: CRMLS_CRM
- School District: Capistrano Unified
- County: Orange
- View: None
- Fencing: See Remarks
- Utilities: Cable AvailableElectricity AvailableNatural Gas AvailablePhone AvailableSewer AvailableWater Available220 Volts in Kitchen220 Volts in LaundryStandard
- Water: Public
- Sewer: Public Sewer
- Source: CRMLS_CRM
This listing courtesy of Diana Maldonado , Trumark Construction Services Inc
Monthly Payment
- Principal & Interest $
- Property Taxes $
- Home Insurance $
- VA Funding Fee $