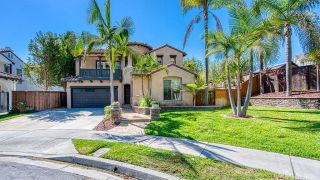
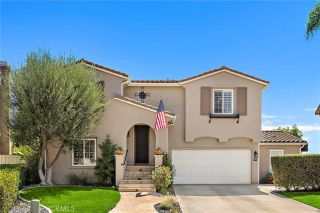
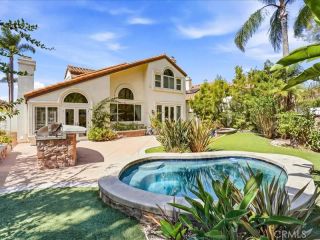
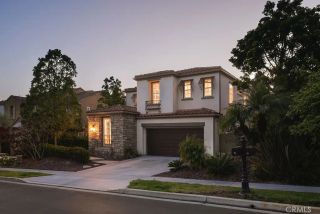
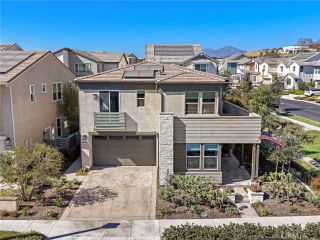
11 Via Santander, San Clemente, CA 92673
- 3 beds |
- 3 baths |
- 2,237 sqft
 Single-Family Home
  Built in 2004
  4,008sqft lot
 2 car garage
  $782/sqft
  Listed 4 days ago
Property Description
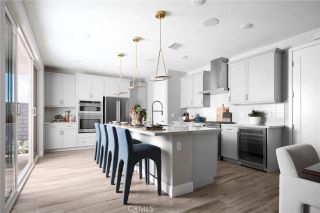
Welcome to 11 Via Santander, a beautifully upgraded residence offering refined designer finishes, exceptional indoor-outdoor living, and tranquil canyon views in Talegas desirable Amalfi community. This thoughtfully designed home blends timeless architectural details with sophisticated modern updates. The main level features formal living and dining rooms, a powder room, an inviting family room, and a beautifully appointed kitchen with casual dining. Engineered hardwood flooring, crown molding, cased openings, recessed lighting, designer fixtures, Hunter Douglas woven shades, custom millwork, and upgraded hardware create a cohesive sense of warmth and elegance. Distinctive details include board-and-batten paneling in the entry, V-groove paneled walls in the living room, Philip Jeffries wallcovering and a custom built-in in the dining room, and a beautifully finished staircase with Morris & Co. wallpaper, wood stairs, and an inset carpet runner. At the heart of the home, the kitchen showcases a white-oak-wrapped island with quartz countertops, quartz backsplash, V-groove paneled ceiling, custom range hood, and premium Fisher & Paykel and KitchenAid appliances. The family room features custom cabinetry, designer window treatments, built-in ceiling speakers, and shiplap fireplace surround. Upstairs, the private primary suite captures peaceful canyon views and offers custom built-ins with designer lighting, plantation shutters, woven shades, and built-in speakers. The primary bath features travertine finishes and customized walk-in closet. Two individually designed secondary be
- Listing Status:
- Active
- Date Added:
- September 17, 2026
- Data Last Updated:
- September 22, 2026 at 8:12PM
- Listing Office:
- Serhant California, Inc : 404-713-8008
- Listing Agent:
- Danielle Snyder : 949-933-7051
- MLS ID:
- OC26201691
- General: Community/CommonPrivate Below GroundHeatedPrivate
- Style: Traditional
- Pool: Below GroundCommunity/CommonAssociationHeated
- Parking: GarageGarage - Single DoorParking spaces: 4
- Roofing: Spanish Tile
- General: 2
- HOA Amenities: Biking TrailsHiking TrailsMeeting RoomPaddle TennisPicnic AreaPlaygroundSport CourtPoolSecurityExterior Bldg MaintenanceSecurity267.0Monthly
- Originating MLS: California Regional MLS
- County: Orange
- Zoning: 70141113
- View: Mountains/HillsValley/CanyonTrees/Woods
- Fencing: Wrought Iron
- Restrictions: CC&R's
- Utilities: Cable AvailableElectricity AvailableElectricity ConnectedNatural Gas AvailableNatural Gas ConnectedSewer AvailableUnderground UtilitiesWater AvailableSewer ConnectedWater Connected
- Water: Public
- Sewer: Public Sewer
- Source: California Regional MLS
This listing courtesy of Danielle Snyder , Serhant California, Inc
Monthly Payment
- Principal & Interest $
- Property Taxes $
- Home Insurance $
- VA Funding Fee $

 New - 22 hours ago