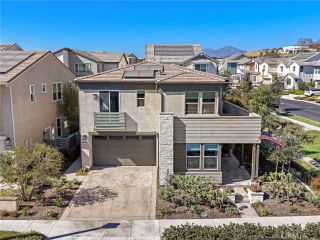
5137 Costa Rustico, San Clemente, CA 92673
- 4 beds |
- 3 baths |
- 2,594 sqft
 Single-Family Home
  Built in 2002
  6,538sqft lot
 2 car garage
  $763/sqft
  Listed 3 days ago
Property Description
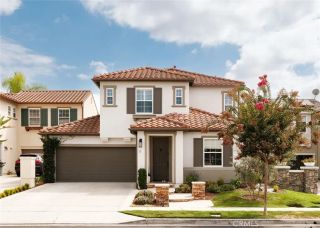
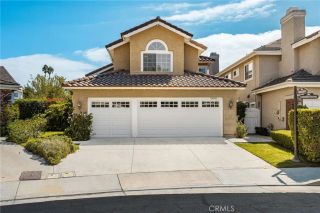
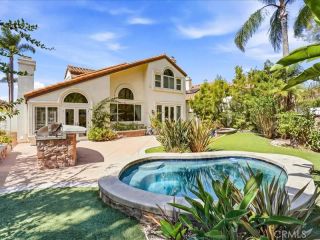
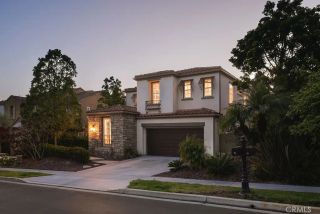
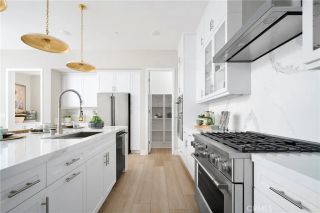
Ideally situated at the end of a cul-de-sac on a single-loaded street with no neighbors behind, this beautifully upgraded 4-bedroom home plus bonus room offers privacy, functionality, and an exceptional indoor-outdoor lifestyle. The expansive backyard is designed for entertaining, while the thoughtfully updated interior provides comfortable living spaces for the whole family. Step inside to soaring vaulted ceilings and an abundance of natural light. The fully remodeled kitchen features a large center island, stainless steel appliances, walk-in pantry, and opens seamlessly to the family room, complete with custom built-ins, fireplace, and direct access to the backyard. The main level also includes a formal living room and dining room, bedroom/office, and powder room.Upstairs, a spacious bonus room provides flexible living space and could potentially be converted into a fifth bedroom if desired. Two additional bedrooms share a full bathroom with dual vanities, while a dedicated laundry room adds everyday convenience. The spacious primary suite offers a peaceful retreat, featuring a fully remodeled bathroom with walk-in shower, soaking tub, separate dual vanities, and a walk-in closet with custom built-ins. The backyard is truly an entertainers dream, featuring a gazebo with built-in BBQ, built-in seating, ample counter space, outdoor fireplace, multiple entertaining areas, and a massive grass area perfect for children, pets, and outdoor gatherings. Additional upgrades include a whole-house water filtration system, under-sink drinking water filtration system, whole-house air p
- Listing Status:
- Active
- Date Added:
- September 18, 2026
- Data Last Updated:
- September 22, 2026 at 8:12PM
- Listing Office:
- Re/Max Real Estate Group : 949-713-4400
- Listing Agent:
- Drew Weddle : 949-235-3566
- MLS ID:
- OC26201248
- General: Community/Common
- Pool: Association
- Parking: Parking spaces: 2
- General: 2
- HOA Amenities: Biking TrailsHiking TrailsPicnic AreaPlaygroundPool326.0Monthly
- Originating MLS: California Regional MLS
- County: Orange
- Zoning: 67812101
- View: Mountains/HillsNeighborhood
- Utilities: Cable ConnectedElectricity ConnectedNatural Gas ConnectedSewer ConnectedWater Connected
- Water: Public
- Sewer: Public Sewer
- Source: California Regional MLS
This listing courtesy of Drew Weddle , Re/Max Real Estate Group
Monthly Payment
- Principal & Interest $
- Property Taxes $
- Home Insurance $
- VA Funding Fee $