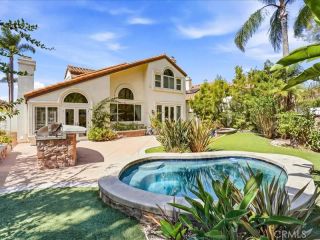
19 Via Ceramica, San Clemente, CA 92673
- 4 beds |
- 3 baths |
- 2,478 sqft
 Single-Family Home
  Built in 2004
  5,889sqft lot
 2 car garage
  $684/sqft
  Listed 6 days ago
Property Description
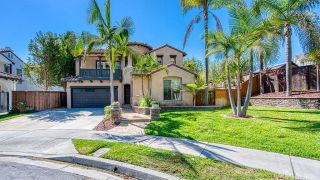
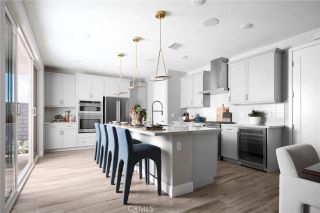
Set on a quiet street in the desirable Escala tract of Talega, this Mediterranean-style home offers four bedrooms, three bathrooms, and 2,478 square feet across two levels. The main level flows from a formal living room and spacious dining area with built-ins to the kitchen which opens to a generously sized family room anchored by a whitewashed stone fireplace. Recent kitchen updates include stainless steel appliances, quartz countertops, floating Oak shelves, champagne gold fixtures and hardware, farmhouse sink, and warm mushroom-toned shaker cabinetry, creating a functional and beautiful setting for hosting and everyday living. The backyard is a warm and spacious entertaining space with ample privacy, set off the living area with French doors leading out to a covered patio, gas fire pit with built-in seating, grass lawn, and spa, all surrounded by mature greenery. Upstairs, three bedrooms are set opposite the primary suite with their own full bathroom and dual vanity, as well as a full laundry room with side-by-side washer/dryer arrangement and storage. The primary suite overlooks the backyard and has LVP flooring, a large walk-in closet with built-ins, and a roomy bathroom that has a soaking tub, walk-in shower, and dual vanity. Move-in ready throughout, this Escala home is positioned on the west side of Talega with quick access to Target, Tesla Superchargers, top-rated schools, and multiple grocery stores and restaurants. Talegas amenities are extensive and include pools, parks, sport courts, and miles of hiking and biking trails.
- Listing Status:
- Active
- Date Added:
- September 18, 2026
- Data Last Updated:
- September 22, 2026 at 9:11PM
- Listing Office:
- Compass : 949-546-6260
- Listing Agent:
- Ashley Hyde : 949-520-0809
- MLS ID:
- OC26199710
- General: Above GroundPrivate
- Style: Mediterranean/Spanish
- Pool: Association
- Parking: Direct Garage AccessParking spaces: 4
- Roofing: Spanish Tile
- General: StoneStucco2
- HOA Amenities: Biking TrailsCall for RulesHiking TrailsOutdoor Cooking AreaPicnic AreaPlaygroundSport CourtBarbecuePoolExterior Bldg Maintenance267.0Monthly
- Originating MLS: California Regional MLS
- County: Orange
- Zoning: 70138318
- View: Neighborhood
- Fencing: Stucco WallWrought Iron
- Restrictions: CC&R's
- Utilities: Electricity ConnectedNatural Gas ConnectedSewer ConnectedWater Connected
- Water: Public
- Sewer: Public Sewer
- Source: California Regional MLS
This listing courtesy of Ashley Hyde , Compass
Monthly Payment
- Principal & Interest $
- Property Taxes $
- Home Insurance $
- VA Funding Fee $

 New - 23 hours ago