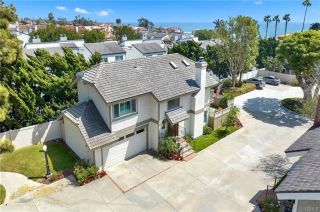
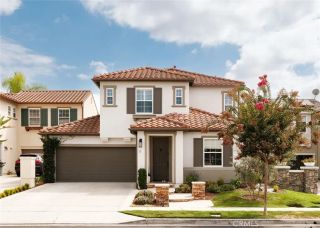
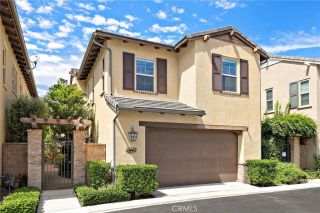
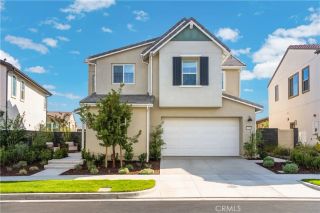
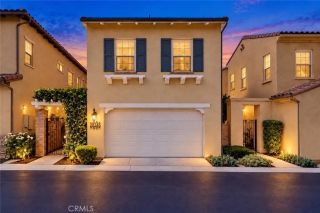
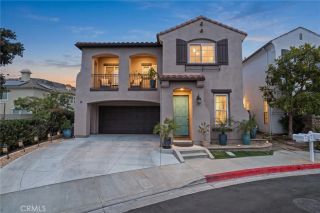
212 Corte Tierra Cielo, San Clemente, CA 92673
- 3 beds |
- 3 baths |
- 2,046 sqft
 Single-Family Home
  Built in 2001
  5,689sqft lot
 2 car garage
  $747/sqft
  Listed 5 days ago
Property Description
A beautifully updated panoramic-view home, ideally located within Talega's sought-after Farralon Ridge tract. Step inside to rich natural walnut flooring that sets an elevated tone throughout this thoughtfully upgraded, impeccably maintained split-level home. Upstairs, an open-concept layout unites the family room, dining area, and kitchen into one seamless entertaining space. The kitchen is a showstopper custom cabinetry, granite counters, stainless steel appliances, and a Bertazzoni range make it as functional as it is beautiful. Slide open the doors to your newly refurbished wrap-around deck, where 270-degree views stretch from sunrise in the east to the rolling southwest hills a front-row seat to some of Talega's best scenery. The primary suite continues that view corridor with its own deck access, while the spa-inspired bath pampers with dual vanities, a walk-in shower, soaking tub, and an oversized walk-in closet with custom built-ins. Downstairs offers flexible living with a bonus room ideal for entertaining, two additional bedrooms, a full bath, and a spacious walk-in laundry room. New French doors grace the lower level with natural light and open directly to the backyard your own private oasis. Unwind in the above-ground spa, gather around multiple seating areas, or relax on the lush lawn framed by mature planters and an expansive fence line with stunning views. Rounding out the home is an updated air-conditioner and a garage built for the enthusiast: custom built-ins, epoxy flooring, and a workshop large enough to rival a 3rd-car garage. All this just minutes f
- Listing Status:
- Active
- Date Added:
- September 17, 2026
- Data Last Updated:
- September 22, 2026 at 8:12PM
- Listing Office:
- Coldwell Banker Realty : 949-644-1600
- Listing Agent:
- Rob Weiss : 949-285-0943
- MLS ID:
- OC26198795
- General: Above GroundPrivate
- Style: Traditional
- Pool: Association
- Parking: Direct Garage AccessGarageParking spaces: 2
- Roofing: Spanish Tile
- General: StuccoConcreteGlass2
- HOA Amenities: Banquet FacilitiesBiking TrailsCall for RulesHiking TrailsMeeting RoomOther CourtsPicnic AreaPlaygroundSport CourtPool267.0Monthly
- Originating MLS: California Regional MLS
- County: Orange
- Zoning: 70121124
- View: Mountains/HillsPanoramic
- Fencing: Wrought IronWood
- Utilities: Cable AvailableElectricity ConnectedNatural Gas ConnectedPhone ConnectedSewer ConnectedWater Connected
- Water: Public
- Sewer: Public Sewer
- Source: California Regional MLS
This listing courtesy of Rob Weiss , Coldwell Banker Realty
Monthly Payment
- Principal & Interest $
- Property Taxes $
- Home Insurance $
- VA Funding Fee $