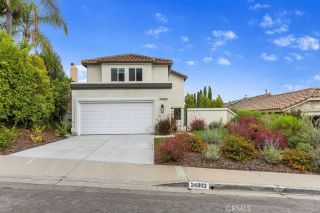
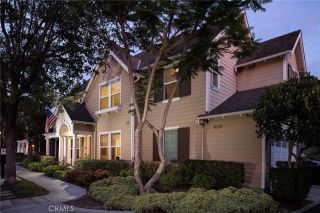
28346 Camino Del Rio, San Juan Capistrano, CA 92675
- 3 beds |
- 3 baths |
- 1,858 sqft
 Single-Family Home
  Built in 2013
  9.87acre lot
 2 car garage
  $700/sqft
  Listed 15 days ago
Property Description
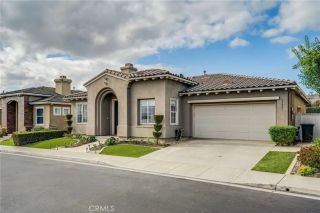
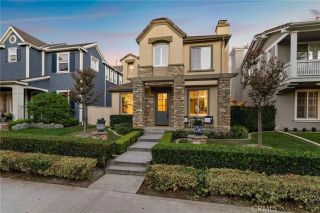
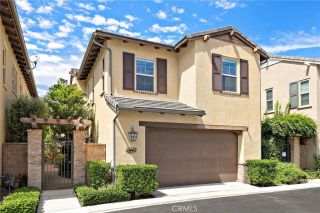
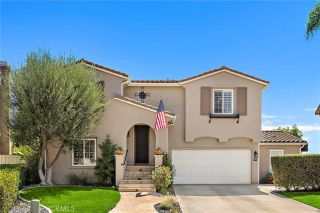
Welcome to this beautifully upgraded single-family detached home located in Campanilla, within the gated San Juan Hills community of San Juan Capistrano. Thoughtfully updated with quality finishes and timeless design, this home offers a warm, inviting atmosphere in an exceptional location just minutes from everything San Juan Capistrano and the coast have to offer. At the heart of the home is the beautifully remodeled kitchen, completed in 2025 with both style and functionality in mind. Highlights include new countertops and backsplash, a farmhouse sink, new GE appliances, and a Caf stove and refrigerator. The kitchen opens seamlessly to the main living and dining areas, creating an ideal space for everyday living and entertaining. Downstairs, wide-plank solid oak hardwood flooring, installed in 2024, adds warmth and character throughout the main living spaces. Milgard windows and doors fill the home with abundant natural light and offer the added benefit of a lifetime warranty. Upstairs, the thoughtfully designed floor plan features comfortable bedrooms and a versatile loft that provides the perfect space for a home office, media room, playroom, or potential fourth bedroom. Step outside to a private backyard designed for enjoying the Southern California lifestyle, with plenty of space for al fresco dining, entertaining friends and family, or simply unwinding around the fire pit. Residents of this private, gated community enjoy a peaceful neighborhood setting surrounded by some of the best that South Orange County has to offer. Hiking and biking trails, historic downtown Sa
- Listing Status:
- Active
- Date Added:
- September 9, 2026
- Data Last Updated:
- September 22, 2026 at 8:12PM
- Listing Office:
- Van Doren Properties : 714-815-2669
- Listing Agent:
- Phillip Van Doren : 714-815-2669
- MLS ID:
- PV26195570
- General: Above GroundHeatedPrivate
- Pool: N/K
- Parking: Direct Garage AccessGarageParking spaces: 2
- General: Stucco2
- HOA Amenities: PlaygroundSport CourtExterior Bldg Maintenance235.0Monthly
- Originating MLS: California Regional MLS
- County: Orange
- Zoning: 93454307
- View: N/K
- Restrictions: CC&R's
- Utilities: Electricity ConnectedNatural Gas ConnectedSewer ConnectedWater Connected
- Water: Public
- Sewer: Public Sewer
- Source: California Regional MLS
This listing courtesy of Phillip Van Doren , Van Doren Properties
Monthly Payment
- Principal & Interest $
- Property Taxes $
- Home Insurance $
- VA Funding Fee $