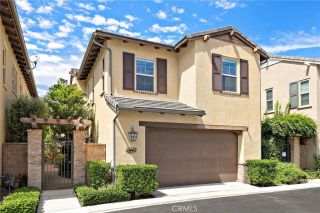
34 Snapdragon Street, Ladera Ranch, CA 92694
- 3 beds |
- 3 baths |
- 1,818 sqft
 Single-Family Home
  Built in 2002
  2,701sqft lot
 2 car garage
  $726/sqft
  Listed 4 days ago
Property Description
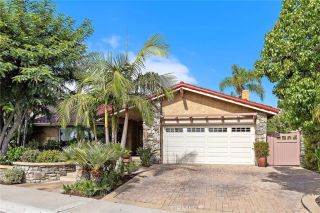
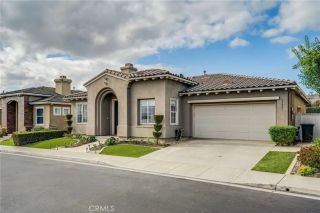
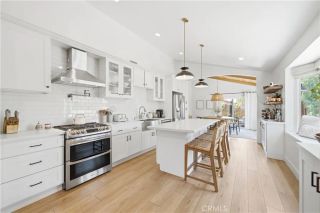
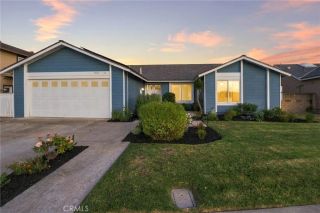
Moments from parks, schools and so much more in the heart of Ladera Ranch, this upgraded Astoria residence at Avendale Village presents an outstanding turnkey opportunity. Located on a quiet tree-lined street, the masterfully maintained home creates a lasting first impression with a beautiful front yard, formal hedges, European-influenced architecture with stone accents, and a covered front porch. A Dutch door welcomes guests with natural light and refreshing breezes indoors, where a formal living room is embellished with an elegant fireplace and the formal dining room is ideal for entertaining. Bright and open, the main level continues into a family room with media niche and surround sound that opens to the backyard, which features a stone patio, space for a barbecue, custom trellises and a lawn area. Clerestory windows and white cabinetry enhance style in a gourmet kitchen with quartz countertops, full subway tile backsplash, breakfast bar, pantry, dimmable LED lighting, and stainless steel appliances including a newer six-burner Zline range. Approximately 1,818 square feet, the three-bedroom, two- and one-half bath home reveals a sophisticated yet unpretentious level of luxury that is portrayed through the use of custom interior paint, woodgrain luxury vinyl plank flooring, plantation shutters, and high-end millwork including crown molding, wainscoting, shiplap accents and paneled thresholds. Each bedroom offers a unique yet cohesive design, with the private primary suite showcasing a handcrafted barn door to the bath, custom built-ins in a walk-in closet, blackout shade
- Listing Status:
- Active
- Date Added:
- September 17, 2026
- Data Last Updated:
- September 22, 2026 at 7:12PM
- Listing Office:
- Compass : 949-438-4340
- Listing Agent:
- Dean Lueck : 949-275-1801
- MLS ID:
- OC26201942
- General: Community/CommonPrivate Below Ground
- Style: Cottage
- Pool: Below GroundCommunity/CommonAssociation
- Parking: Direct Garage AccessGarageGarage - Single DoorGarage Door OpenerParking spaces: 2
- Roofing: ConcreteTile/Clay
- General: StoneStucco2
- HOA Amenities: Biking TrailsHiking TrailsMeeting RoomOther CourtsPicnic AreaPlaygroundSport CourtBarbecuePool392.0Monthly
- Originating MLS: California Regional MLS
- County: Orange
- Zoning: 75950403
- View: Neighborhood
- Fencing: Wood
- Restrictions: CC&R's
- Utilities: Cable AvailableElectricity ConnectedNatural Gas ConnectedPhone AvailableSewer ConnectedWater Connected
- Water: Public
- Sewer: Public Sewer
- Source: California Regional MLS
This listing courtesy of Dean Lueck , Compass
Monthly Payment
- Principal & Interest $
- Property Taxes $
- Home Insurance $
- VA Funding Fee $

 New - 2 days ago