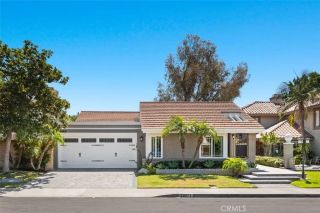
25501 Gloriosa, Mission Viejo, CA 92691
- 4 beds |
- 2 baths |
- 1,872 sqft
 Single-Family Home
  Built in 1968
  7,937sqft lot
 2 car garage
  $747/sqft
  Listed 2 days ago
Property Description
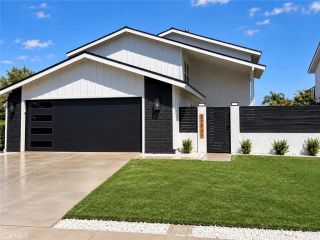
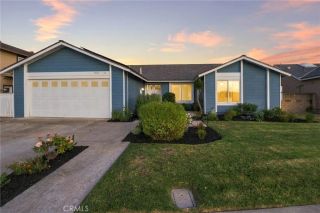
Welcome to 25501 Gloriosa Drive, a spacious single-story home offering four bedrooms, two bathrooms, and approximately 1,872 square feet of comfortable living space in the heart of Mission Viejo. A private, gated courtyard creates an inviting entrance and provides an additional outdoor space for relaxing or entertaining. Inside, the bright and open floor plan features beautiful wood flooring throughout the main living areas and bedrooms, creating a warm and cohesive finish. Newer windows and doors were installed and remain in like-new condition, enhancing comfort, natural light, and energy efficiency. Recessed lighting and multiple gathering spaces provide an easy flow between the kitchen, family room, dining room, and living room. The kitchen offers white cabinetry, abundant counter space, breakfast-bar seating, a pantry, double wall ovens, and a casual dining nook. Expansive sliding glass doors connect the interior with the surrounding patios. The generous living room is anchored by a fireplace and opens directly to the backyard, while the dining area provides ample space for hosting. All four bedrooms are conveniently located on one level, including a spacious primary bedroom with two closets and a private bathroom. Set on an approximately 7,935-square-foot lot, the backyard is designed for Southern California living with a private swimming pool and spa, multiple patio and seating areas, a shaded pergola, mature landscaping, and plenty of room to gather outdoors. New PEX piping has been installed throughout the home to give peace of mind for future plumbing stability. An
- Listing Status:
- Active
- Date Added:
- September 22, 2026
- Data Last Updated:
- September 22, 2026 at 7:12PM
- Listing Office:
- Kase Real Estate : 949-200-9818
- Listing Agent:
- Dominique Zendejas : 949-933-8925
- MLS ID:
- OC26205180
- General: Private
- Style: Contemporary
- Pool: Below GroundPrivate
- Parking: GarageGarage - Two DoorParking spaces: 5
- Roofing: Shingle
- General: 1
- HOA Amenities: 0.0
- Originating MLS: California Regional MLS
- County: Orange
- Zoning: 61912129
- View: CourtyardNeighborhood
- Utilities: Cable AvailableElectricity ConnectedNatural Gas ConnectedPhone AvailableSewer ConnectedWater Connected
- Water: Public
- Sewer: Public Sewer
- Source: California Regional MLS
This listing courtesy of Dominique Zendejas , Kase Real Estate
Monthly Payment
- Principal & Interest $
- Property Taxes $
- Home Insurance $
- VA Funding Fee $

 New - 3 days ago