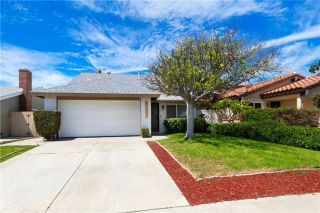
22071 Teresa, Mission Viejo, CA 92692
- 3 beds |
- 2 baths |
- 1,764 sqft
 Single-Family Home
  Built in 1979
  4,748sqft lot
 2 car garage
  $736/sqft
  Listed 6 days ago
Property Description
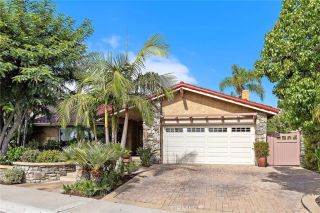
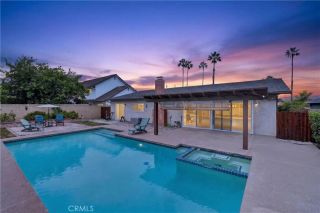
Imagine a home where peaceful mornings, private outdoor living & afternoons at the lake are simply part of everyday life. Welcome to 22071 Teresa. Tucked at the end of a peaceful cul-de-sac just a half mile from Lake Mission Viejo, this single-level 3-bedroom, 2-bath home blends privacy, character and versatility that makes every day feel a little like vacation. With its varied rooflines, brick faade, mature palms & expansive paver driveway, the home makes a charming first impression. Step through a dramatic arched entry door onto neutral wood flooring & into a light-filled living room where cathedral ceilings & abundant windows create an airy sense of space. The adjacent dining room awaits lively conversation & evenings guests wont want to end. The distinctive kitchen features Evergreen Fog cabinetry, black granite, stainless appliances, water filtration & a charming garden windowthe ideal sunlit spot to grow fresh herbs. Open to the kitchen, the family room is warmed by wood-paneled accents & a fireplace. Doors lead to a screened porch with ceiling fan, an inviting retreat for morning coffee or relaxed evenings. Outside, privacy takes center stage. With no neighbor directly behind, the backyard feels like a hidden retreat with built-in BBQ & mature lime & lemon/orange/mandarin trees. The primary suite opens to the citrus-scented backyard & features vaulted ceilings, a two story window, walk-in closet, an upgraded shower & separate jetted tub. Two additional bedrooms include a charming guest room with a recessed tray ceiling & another bedroom currently outfitted as a hands
- Listing Status:
- Active
- Date Added:
- September 15, 2026
- Data Last Updated:
- September 22, 2026 at 6:11PM
- Listing Office:
- Coldwell Banker Realty : 949-661-9355
- Listing Agent:
- Heather Liwski : 949-374-8844
- MLS ID:
- OC26202044
- General: N/K
- Pool: N/K
- Parking: Direct Garage AccessGarageGarage - Two DoorGarage Door OpenerParking spaces: 4
- General: 1
- HOA Amenities: Biking TrailsBoathouseControlled AccessDockOther CourtsOutdoor Cooking AreaPicnic AreaPlaygroundBarbecuePier153.0Monthly
- Originating MLS: California Regional MLS
- County: Orange
- Zoning: 83608128
- View: Mountains/Hills
- Restrictions: CC&R's
- Utilities: Electricity ConnectedNatural Gas ConnectedSewer ConnectedWater Connected
- Water: Public
- Sewer: Public Sewer
- Source: California Regional MLS
This listing courtesy of Heather Liwski , Coldwell Banker Realty
Monthly Payment
- Principal & Interest $
- Property Taxes $
- Home Insurance $
- VA Funding Fee $

 New - 2 days ago