23436 Ancia Lane, Mission Viejo, CA 92691
- 4 beds |
- 2 baths |
- 1,640 sqft
 Single-Family Home
  Built in 1974
  5,793sqft lot
 2 car garage
  $884/sqft
  Listed 5 days ago
Property Description
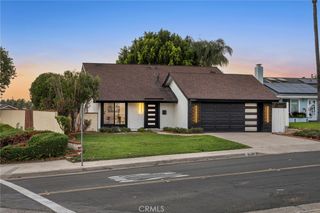
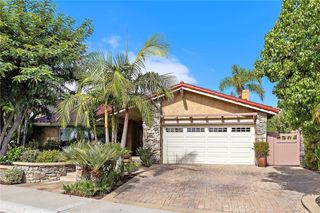
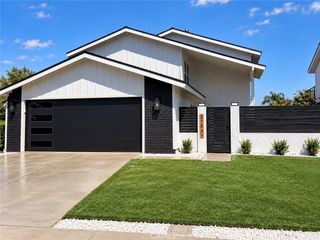
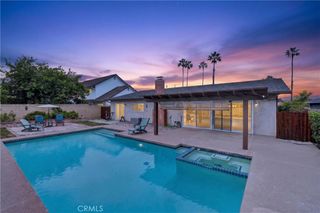
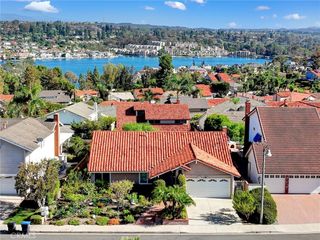
Tucked at the end of a quiet cul-de-sac in Mission Viejo's desirable Castille neighborhood, this beautifully updated single-level home offers four bedrooms, two bathrooms and 1,640 square feet of light-filled living space - all set against sweeping hill and mountain views. The inviting interior features stylish flooring, a spacious living room with a fireplace and direct backyard access, plus a dining area that flows naturally into the kitchen. Framed by a picture window overlooking the scenic backdrop, the refreshed kitchen features gray shaker-style cabinetry, quartz countertops, a translucent glass-tile backsplash, stainless-steel appliances and recessed lighting. The generous primary suite enjoys backyard views, mirrored wardrobe doors and a private en-suite bath, while three additional bedrooms provide flexibility for guests, a home office or hobbies. Outside, an expansive paver patio, lawn, raised planting beds and private in-ground spa create a peaceful retreat for relaxing and entertaining. Seller-owned solar with two storage batteries, a whole-house fan, central air and an attached two-car garage add comfort, efficiency and convenience, while a whole-house plumbing repipe provides added peace of mind. With its single-level floor plan, cul-de-sac setting, stylish finishes, private spa and memorable views, this home brings together the features Mission Viejo buyers value most.
- Listing Status:
- Active
- Date Added:
- September 17, 2026
- Data Last Updated:
- September 22, 2026 at 7:16PM
- Listing Office:
- Momentum Realty Group : 949-945-0525
- Listing Agent:
- Karl Parize : 949-945-0525
- Contact:
- 714-336-3375
- MLS ID:
- PW26193703

- General: In GroundPrivate
- Other Structures: PatioOpen
- Pool: None
- Parking: DrivewayGarage Faces FrontGarageParking spaces: 2
- General: 1
- HOA Amenities: Other193.0Semi-Annually
- Originating MLS: CRMLS_CRM
- School District: Capistrano Unified
- County: Orange
- Zoning: 80832231
- View: HillsMountain(s)NeighborhoodView
- Utilities: Photovoltaics Seller Owned
- Water: Public
- Sewer: Public Sewer
- Source: CRMLS_CRM
This listing courtesy of Karl Parize , Momentum Realty Group
Monthly Payment
- Principal & Interest $
- Property Taxes $
- Home Insurance $
- VA Funding Fee $