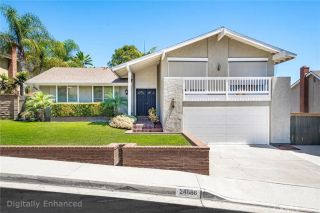
36 Tarleton Lane, Ladera Ranch, CA 92694
- 3 beds |
- 3 baths |
- 2,184 sqft
 Single-Family Home
  Built in 2004
  5.11acre lot
 2 car garage
  $549/sqft
  Listed 8 days ago
Property Description
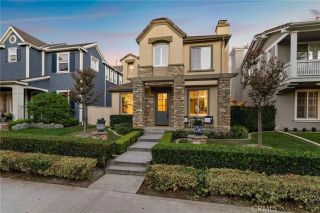
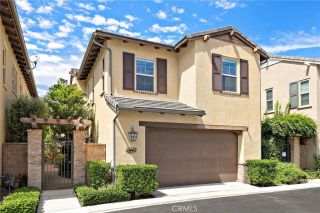
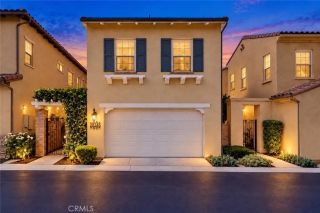
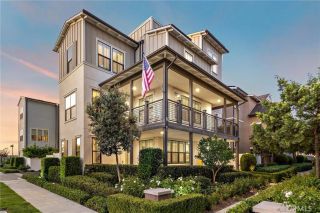
Offering the privacy and appeal of detached living, this three-bedroom home occupies a desirable corner homesite beside a landscaped paseo in Tarleton, a sought-after Cape Cod-inspired neighborhood within Terramor Village in Ladera Ranch. An arched, columned portico opens to the living room, where a two-story ceiling and windows on two sides bring in natural light throughout the day. Wood-look plank flooring, crown molding, and recessed lighting carry through the main level, and a dedicated office off the entry gives work its own space. At the back of the home, the great room centers on a gas fireplace and opens to a dining area and kitchen with warm wood cabinetry, under-cabinet lighting, a center island, stainless steel appliances including a gas range, and two floor-to-ceiling pantry cabinets. Two sliding doors lead out to a private courtyard patio with room for lounge seating and a grill. Upstairs, a curved railing overlooks the stairwell and leads to a built-in desk area and an open loft with its own window bay. The primary suite is a true retreat, with a remodeled bath featuring designer finishes, double sinks, a soaking tub, a frameless glass shower with white subway tile and a rainfall showerhead, and a walk-in closet. Two secondary bedrooms with vaulted ceilings, a dual-sink hall bath, and a laundry room complete the upper level. An attached two-car garage and solar panels add convenience and efficiency. Terramor itself is home to the Terramor Aquatic Park, a skate park, two plunge pools, disc golf, and scenic paseos and trails set against the surrounding hillsides
- Listing Status:
- Active
- Date Added:
- September 16, 2026
- Data Last Updated:
- September 22, 2026 at 8:12PM
- Listing Office:
- Berkshire Hathaway HomeService : 949-443-2000
- Listing Agent:
- Bradley Feldman : 949-678-5198
- MLS ID:
- OC26200752
- General: N/K
- Pool: Below GroundCommunity/CommonAssociation
- Parking: Direct Garage AccessGarageParking spaces: 2
- General: 2
- HOA Amenities: Biking TrailsHiking TrailsPaddle TennisPicnic AreaPlaygroundBarbecuePool396.0Monthly
- Originating MLS: California Regional MLS
- County: Orange
- Zoning: 93701402
- View: Neighborhood
- Fencing: Vinyl
- Water: Public
- Sewer: Sewer Paid
- Source: California Regional MLS
This listing courtesy of Bradley Feldman , Berkshire Hathaway HomeService
Monthly Payment
- Principal & Interest $
- Property Taxes $
- Home Insurance $
- VA Funding Fee $

 New - 2 days ago