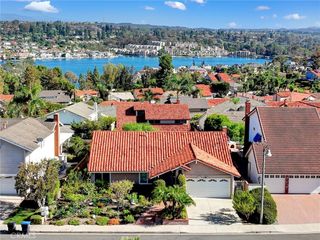
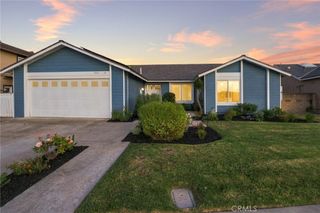
24686 Venablo, Mission Viejo, CA 92691
- 4 beds |
- 3 baths |
- 1,875 sqft
 Single-Family Home
  Built in 1969
  7,471sqft lot
 2 car garage
  $747/sqft
  Listed 18 days ago
Property Description
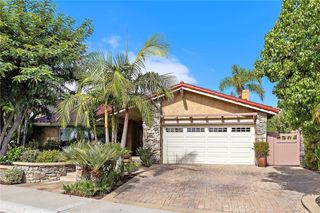
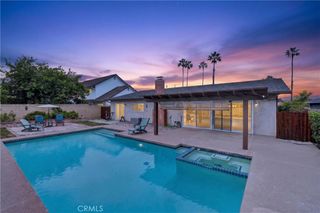
Enjoy the Southern California lifestyle in this spacious 4-bedroom, 3-bath split-level home. Spend sunny afternoons by the newly resurfaced pool and spa, entertain in the expansive multi-level backyard, and unwind on the primary bedroom deck while taking in Saddleback Mountain views. The inviting living and dining area features vaulted ceilings, a fireplace, lots of windows, and sliding glass doors that open to the backyard, creating a comfortable connection to the outdoor living spaces. The kitchen includes a flexible adjoining space that can accommodate a dining table, home office, or room for a kitchen expansion. Sliding doors offer access the side yard. Two upstairs bedrooms both with sliding glass doors w direct access to an additional deck. The lower level includes a second primary bedroom with sitting area, private bath, and sliding glass doors opening to a brick patio and the back yard—ideal for guests or extended family. Additional features include RV/Boat storage, a 2-car attached garage with laundry hookups and storage. Conveniently located near shopping, dining, schools, parks, and Lake Mission Viejo. The home is a member of the Lake Mission Viejo Association, offering access to its recreational amenities. A home designed for comfortable living, outdoor enjoyment, and easy Southern California living.
- Listing Status:
- Active
- Date Added:
- September 4, 2026
- Data Last Updated:
- September 22, 2026 at 7:16PM
- Listing Office:
- Fathom Realty Group Inc. : 310-710-9337
- Listing Agent:
- Jennifer Dallman : 949-697-7188
- Contact:
- 949-697-7188
- MLS ID:
- OC26193971

- General: GuniteIn Ground
- Other Structures: Front PorchDeckConcrete
- Pool: GuniteHeatedIn GroundPrivateTileWaterfall
- Parking: Direct AccessDoor-SingleDrivewayGarage Faces FrontGarageGarage Door OpenerDeckRV Access/ParkingParking spaces: 2
- General: 3
- Road/Access: City Street
- HOA Amenities: ClubhouseSport CourtOutdoor Cooking AreaPicnic AreaPlayground386.0Annually
- Originating MLS: CRMLS_CRM
- School District: Saddleback Valley Unified
- County: Orange
- Zoning: 78447310
- View: Mountain(s)Peek-A-BooTrees/WoodsView
- Utilities: Electricity ConnectedNatural Gas ConnectedSewer ConnectedWater Connected
- Water: Public
- Sewer: Public Sewer
- Source: CRMLS_CRM
This listing courtesy of Jennifer Dallman , Fathom Realty Group Inc.
Monthly Payment
- Principal & Interest $
- Property Taxes $
- Home Insurance $
- VA Funding Fee $