12 Yerra Street, Rancho Mission Viejo, CA 92694
- 4 beds |
- 4 baths |
- 2,598 sqft
 Single-Family Home
  Built in 2018
  2,688sqft lot
 2 car garage
  $548/sqft
  Listed 19 days ago
Property Description
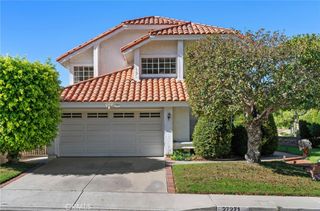
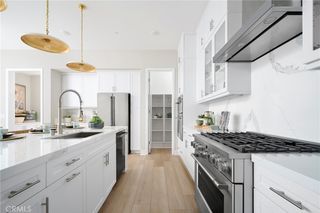
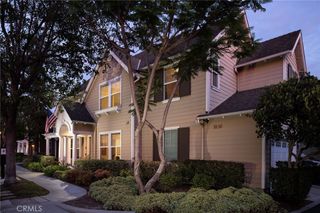
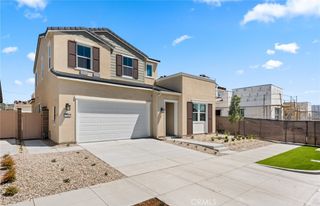
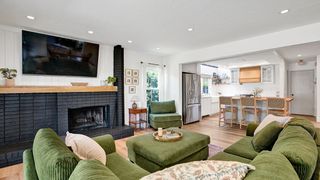
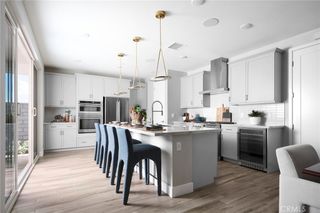
Welcome to this exquisite residence nestled in the heart of Award Winning Rancho Mission Viejo. This elegant and modern home offers a meticulously designed floorplan, stunning views from the roof deck as well as energy efficient owned solar panels. Providing a wonderful floorplan with a full bedroom with ensuite bath and bonus space on the first floor, this 4-bedroom, 3.5-bathroom home is a true gem for those who work from home or multi-generational living. From your arrival to the wrap around porch, open the door to the entry and bonus area and you are immersed in the light filled property. The first floor functions as a perfect guest suite with a convenient California Closets Queen sized wall bed with built-in end tables, room for a desk, an ensuite bath with quartz lined walk-in shower and French doors to a private garden. Upstairs discover a stunning open-concept living area, highlighted by an electric fireplace adorned with a beautiful wood mantel. The expansive kitchen is a chef's dream, featuring a large white quartz island, stainless steel appliances, white cabinetry with soft close and three modern pendants. Light filled dining area is lined with windows and graced with an oversized iron Edison light chandelier with a single hung French door with sliding screen providing access to the expansive wrap around deck. This level also provides convenience with a powder bath with marble topped modern vanity and rattan wrapped mirror and laundry room with generous storage tucked in the hallway. Upstairs, the primary bedroom is a sanctuary of comfort, complete with a custom-built in closet organizers doubling the closet space and stunning wallpaper focal wall. Primary Ensuite bath with large soaking tub, walk-in shower with e-stone walls, and dual sink vanity with quartz counters. Two additional secondary bedrooms with ceiling fans share a full bath with solid e-stone walls and quartz countertop. Live the indoor-outdoor California Lifestyle with multiple outdoor spaces, including a turf lawn which is the perfect play space for kids and pets, a wrap around deck off the living area and the coveted roof deck with 360 degree views from the ocean to Saddleback Mountain. The roof deck is complete with a wet bar and wine fridge, providing the perfect place for game night, Sunday football or any entertaining. Experience the epitome of modern elegance at 12 Yerra within the resort style community of Rancho Mission Viejo. Welcome Home!
- Listing Status:
- Active
- Date Added:
- September 18, 2026
- Data Last Updated:
- September 22, 2026 at 9:16PM
- Listing Office:
- HomeSmart, Evergreen Realty : 949-753-7888
- Listing Agent:
- Heather Hill : 9493222660
- Contact:
- 9493222660
- MLS ID:
- OC26194910

- General: LightingRain GuttersAssociationCommunity
- Style: Traditional
- Other Structures: RooftopFront PorchWrap AroundDeckPatio
- Pool: CommunityAssociation
- Parking: Direct AccessElectric Vehicle Charging Station(s)GarageNo DrivewayPavedGarage Faces RearParking spaces: 2
- Roofing: Tile
- Windows: BlindsCustom Covering(s)Double Pane WindowsDrapesENERGY STAR Qualified WindowsLow-Emissivity WindowsPlantation ShuttersScreens
- General: DrywallFrameGlassConcreteStucco3Slab
- Road/Access: City Street
- HOA Amenities: Bocce CourtClubhouseSport CourtDog ParkFitness CenterFire PitMaintenance GroundsMeeting/Banquet/Party RoomMaintenance Front YardOutdoor Cooking AreaBarbecuePicnic AreaPaddle TennisPlaygroundPickleballPoolRecreation RoomSpa/Hot TubTennis Court(s)Trail(s)357.0Monthly
- Originating MLS: CRMLS_CRM
- School District: Capistrano Unified
- County: Orange
- Zoning: 75555104
- View: City LightsPark/GreenbeltHillsNeighborhoodPeek-A-BooView
- Fencing: ElectricVinyl
- Utilities: Cable AvailableElectricity AvailableElectricity ConnectedNatural Gas AvailableNatural Gas ConnectedPhone AvailableSewer AvailableSewer ConnectedUnderground UtilitiesWater AvailableWater ConnectedPhotovoltaics on GridPhotovoltaics Seller Owned
- Water: Public
- Sewer: Public Sewer
- Source: CRMLS_CRM
This listing courtesy of Heather Hill , HomeSmart, Evergreen Realty
Monthly Payment
- Principal & Interest $
- Property Taxes $
- Home Insurance $
- VA Funding Fee $

 New - 1 day ago