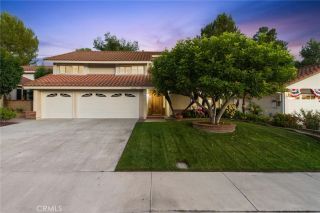
27195 Monforte, Mission Viejo, CA 92692
- 5 beds |
- 3 baths |
- 2,674 sqft
 Single-Family Home
  Built in 1982
  5,001sqft lot
 2 car garage
  $580/sqft
  Listed 11 days ago
Property Description
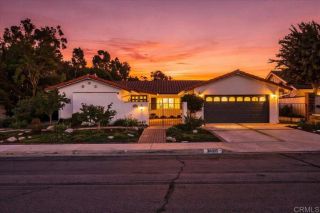
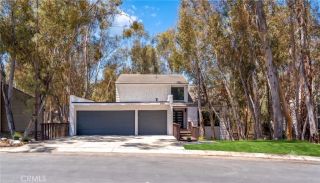
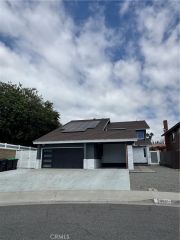
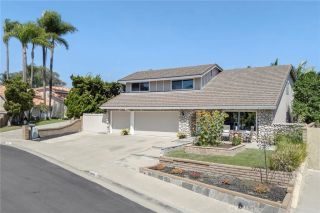
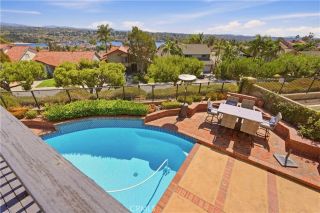
Welcome to this beautifully updated 2,674-square-foot home, ideally situated on a desirable cul-de-sac lot. Light, bright, and airy, this inviting residence showcases a charming Magnolia-inspired aesthetic throughout, creating a warm and timeless atmosphere. The thoughtfully designed floor plan is currently configured as a 5-bedroom home, with the fifth bedroom offering flexibility to be used as a spacious loft, home office, playroom, or additional living area. The remodeled kitchen is a true centerpiece, featuring a large butcher-block island that provides plenty of workspace and a welcoming gathering space for family and friends. A panel-ready dishwasher blends seamlessly into the cabinetry, adding a polished, custom touch to the kitchen's design. Upgraded bathrooms add a fresh, modern touch, while luxury vinyl plank flooring flows throughout the home for a cohesive look and easy maintenance. The majority of the windows have also been upgraded to double-pane vinyl windows, enhancing comfort, energy efficiency, and the home's overall appeal. With its versatile floor plan, thoughtfully remodeled kitchen, upgraded bathrooms, double-pane windows, and bright, welcoming interiors, this home beautifully blends comfort, functionality, and timeless designoffering a warm and inviting space you'll be proud to call home.
- Listing Status:
- Active
- Date Added:
- September 10, 2026
- Data Last Updated:
- September 22, 2026 at 9:11PM
- Listing Office:
- Bullock Russell RE Services : 949-709-1555
- Listing Agent:
- Darla Gorton : 949-295-7590
- MLS ID:
- OC26195743
- General: N/K
- Style: CraftsmanCraftsman/Bungalow
- Pool: N/K
- Parking: GarageParking spaces: 2
- Roofing: Asphalt
- General: StuccoWood2
- HOA Amenities: Playground116.0Monthly
- Originating MLS: California Regional MLS
- County: Orange
- Zoning: 78204111
- View: N/K
- Fencing: Wood
- Restrictions: CC&R's
- Utilities: Cable AvailableElectricity ConnectedNatural Gas ConnectedSewer Connected
- Water: Public
- Sewer: Public Sewer
- Source: California Regional MLS
This listing courtesy of Darla Gorton , Bullock Russell RE Services
Monthly Payment
- Principal & Interest $
- Property Taxes $
- Home Insurance $
- VA Funding Fee $

 New - 2 days ago