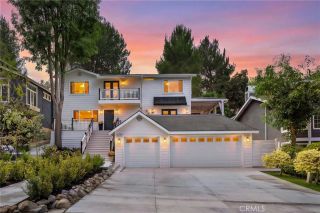
24843 Via Santa Cruz, Mission Viejo, CA 92692
- 4 beds |
- 3 baths |
- 2,478 sqft
 Single-Family Home
  Built in 1974
  6,164sqft lot
 3 car garage
  $686/sqft
  Listed 5 days ago
Property Description
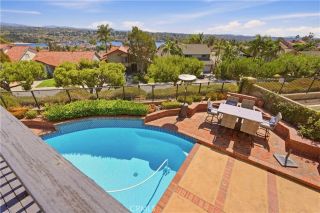
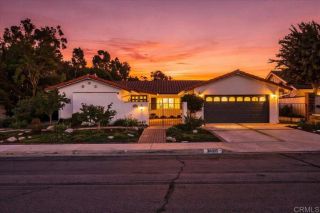
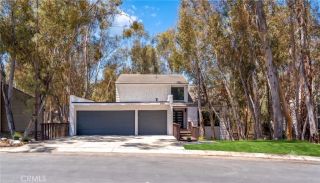
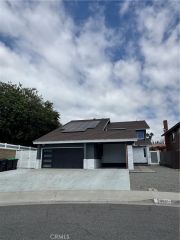
Welcome to this beautifully remodeled pool home, ideally situated on a quiet cul-de-sac in Mission Viejos highly desirable Madrid neighborhood. Designed for comfortable living and effortless entertaining, this impressive residence features four spacious bedrooms, three bathrooms, vaulted ceilings, luxury vinyl flooring, fresh interior and exterior paint, upgraded double paned windows, newer HVAC and three-car garage. The open-concept main level has been thoughtfully redesigned by removing walls to create a bright, welcoming flow between the living areas and remodeled kitchen. Highlights include updated kitchen cabinetry, quartzite countertops, double breakfast bars, built-in wine refrigerator, Bosch dishwasher, GE Profile three door refrigerator, microwave and five burner stove. The spacious primary suite features a sitting area with a fireplace, new paint, luxury vinyl flooring and a luxurious bathroom with new dual-sink vanity, updated mirrors, and a beautifully finished shower. Step outside to your own private tropical retreat, complete with a sparkling pool and spa surrounded by lush landscape, artificial turf lawn and orange and grapefruit trees. This peaceful resort-style backyard provides the perfect setting for outdoor dining, entertaining, or simply relaxing at the end of the day. Large side yard with RV access and gate. Conveniently located near shopping, parks, Oso Creek biking and walking trails, and award-winning schools. This home has NO HOA monthly dues but you have the option of membership privileges at Lake Mission Viejo of approximately $33 per month, incl
- Listing Status:
- Active
- Date Added:
- September 16, 2026
- Data Last Updated:
- September 22, 2026 at 5:11PM
- Listing Office:
- Regency Real Estate Brokers : 949-707-4400
- Listing Agent:
- Jim Zakhar : 949-310-3240
- MLS ID:
- OC26202839
- General: HeatedPrivateGunite
- Style: Mediterranean/Spanish
- Pool: PrivateGuniteHeated
- Parking: Direct Garage AccessParking spaces: 3
- Roofing: Concrete
- General: 2
- HOA Amenities: Hiking Trails0.0
- Originating MLS: California Regional MLS
- County: Orange
- Zoning: 80821212
- View: N/K
- Utilities: Cable Connected
- Water: Public
- Sewer: Public Sewer
- Source: California Regional MLS
This listing courtesy of Jim Zakhar , Regency Real Estate Brokers
Monthly Payment
- Principal & Interest $
- Property Taxes $
- Home Insurance $
- VA Funding Fee $

 New - 19 hours ago