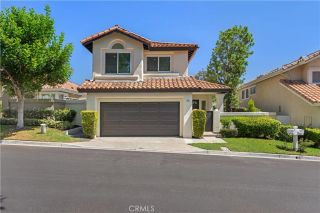
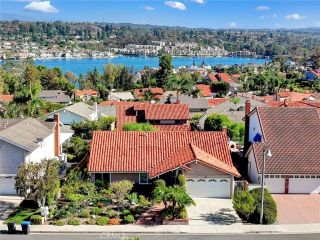
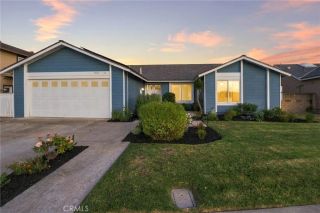
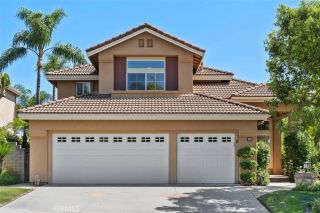
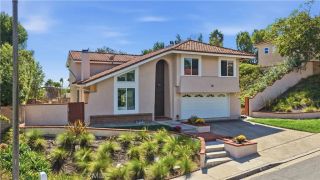
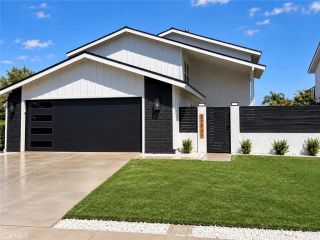
31746 Via Patito, Coto De Caza, CA 92679
- 4 beds |
- 3 baths |
- 2,000 sqft
 Single-Family Home
  Built in 1983
  6,098sqft lot
 3 car garage
  $836/sqft
  Listed 3 days ago
Property Description
Welcome to 31746 Via Patito, an extraordinary designer residence where approximately 2,000 square feet has been transformed into something that feels less like a traditional home and more like the pages of a luxury design magazine. Sophisticated, unexpected and impeccably executed, this is a home where every inch feels considered and every detail contributes to the larger design. From the moment you enter, there is an unmistakable sense that you have arrived somewhere special. The aesthetic is decidedly modern yet remarkably warm, pairing dramatic stone, custom cabinetry, statement lighting and architectural details with a restrained palette that allows each finish to shine. There is a confidence to the design the kind usually reserved for bespoke residences tucked into the Hollywood Hills yet here it has been created in the heart of Coto de Caza. At the center of the home, the kitchen is as much a design statement as it is a place to cook, with integrated cabinetry, exceptional stonework, premium appliances and sophisticated fixtures coming together with an almost sculptural quality. Designed to be seen, used and gathered around, it flows naturally into the surrounding living and entertaining spaces, allowing the home to live far beyond its square footage. Throughout the residence, one extraordinary detail gives way to another. Rich materials, designer fixtures and layered finishes create spaces that feel collected rather than simply decorated, while four bedrooms and beautifully appointed baths continue the elevated sensibility, including a primary bath with the feel of
- Listing Status:
- Active
- Date Added:
- September 18, 2026
- Data Last Updated:
- September 22, 2026 at 6:11PM
- Listing Office:
- Pacific Sotheby's Int'l Realty : 949-494-3600
- Listing Agent:
- John Russell : 949-922-7973
- MLS ID:
- OC26198776
- General: N/K
- Style: Custom BuiltModern
- Pool: N/K
- Parking: Direct Garage AccessGarageGarage - Two DoorGarage Door OpenerParking spaces: 3
- General: 2
- HOA Amenities: Biking TrailsControlled AccessGuardHiking TrailsPicnic AreaPlaygroundSport CourtHorse TrailsSecurityExterior Bldg MaintenanceSecurity245.0Monthly
- Originating MLS: California Regional MLS
- County: Orange
- Zoning: 80409160
- View: Mountains/HillsNeighborhoodTrees/Woods
- Fencing: N/K
- Restrictions: CC&R's
- Utilities: Cable AvailableElectricity ConnectedNatural Gas ConnectedPhone AvailableSewer ConnectedWater Connected
- Water: Public
- Sewer: Sewer Paid
- Source: California Regional MLS
This listing courtesy of John Russell , Pacific Sotheby's Int'l Realty
Monthly Payment
- Principal & Interest $
- Property Taxes $
- Home Insurance $
- VA Funding Fee $

 New - 3 days ago