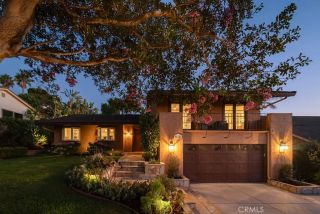
61 Hawk Hill, Mission Viejo, CA 92692
- 4 beds |
- 3 baths |
- 2,229 sqft
 Single-Family Home
  Built in 1997
  5,502sqft lot
 3 car garage
  $875/sqft
  Listed 5 days ago
Property Description
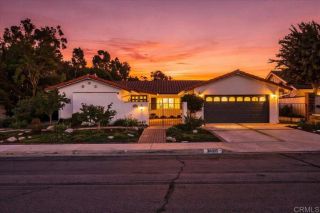
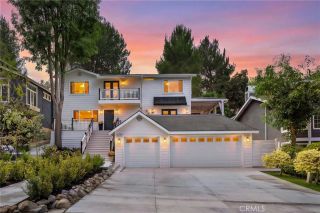
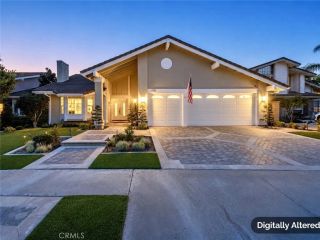
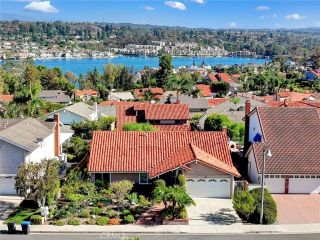
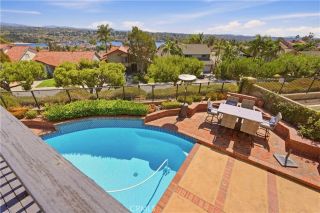
Step into the perfect blend of Style, Comfort, and Resort-Style Living in the GATED Quail Run community! Ideally located on a private, SINGLE-LOADED Street, this beautifully upgraded 4-bedroom home offers an exceptional blend of Modern Comfort and California INDOOR- OUTDOOR Living. The backyard is truly an entertainers oasis, featuring a sparkling saltwater pool with a rock waterfall and spa, built-in BBQ island with beverage refrigerator, covered and open patio areas, outdoor speakers, lush tropical landscaping, and a convenient dog run. Inside, a bright and inviting floor plan showcases soaring ceilings, beautiful wood and tile flooring, plantation shutters, and thoughtful updates throughout. The kitchen professionally designed & remodeled by Sea Pointe features stylish cabinetry, upgraded countertops, generous storage, a breakfast nook & breakfast bar, and stainless-steel appliances, including a dual-fuel range. The kitchen opens seamlessly to the family room, creating a comfortable space for everyday living and entertaining, complete with a cozy fireplace and views of the backyard. A main-level bedroom and nearby remodeled bathroom provide exceptional flexibility for guests, a home office, or a private retreat. Upstairs, the spacious primary suite features a remodeled bathroom and custom walk-in closet, while the additional bedrooms offer plenty of space for family or guests. Recent improvements include a remodeled kitchen and bathrooms, new HVAC system and water heater, upgraded saltwater pool equipment and heater, whole-home water softener, custom garage storage, smar
- Listing Status:
- Active
- Date Added:
- September 18, 2026
- Data Last Updated:
- September 22, 2026 at 7:12PM
- Listing Office:
- Bullock Russell RE Services : 949-709-1555
- Listing Agent:
- Atousa Ligtvoet : 949-293-3266
- MLS ID:
- OC26196618
- General: Private
- Style: Mediterranean/Spanish
- Pool: Private
- Parking: Direct Garage AccessGarageGarage - Single DoorGarage - Two DoorParking spaces: 6
- Roofing: Tile/Clay
- General: BrickStuccoConcrete2
- HOA Amenities: Controlled AccessPicnic AreaPlaygroundSport CourtSecuritySecurity295.0Monthly
- Originating MLS: California Regional MLS
- County: Orange
- Zoning: 78723109
- View: Pool
- Restrictions: CC&R's
- Utilities: Cable AvailableElectricity ConnectedNatural Gas ConnectedPhone AvailableSewer ConnectedWater Connected
- Water: Public
- Sewer: Public Sewer
- Source: California Regional MLS
This listing courtesy of Atousa Ligtvoet , Bullock Russell RE Services
Monthly Payment
- Principal & Interest $
- Property Taxes $
- Home Insurance $
- VA Funding Fee $

 New - 1 day ago