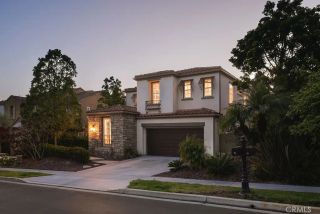
15 Calle Clasico, San Clemente, CA 92673
- 4 beds |
- 3 baths |
- 2,248 sqft
 Single-Family Home
  Built in 2000
  2,993sqft lot
 2 car garage
  $649/sqft
  Listed 19 days ago
Property Description
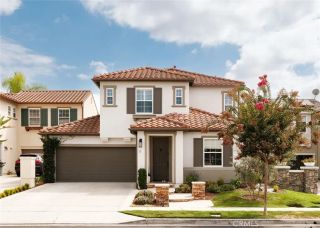
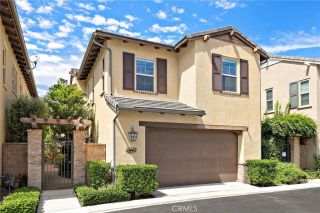
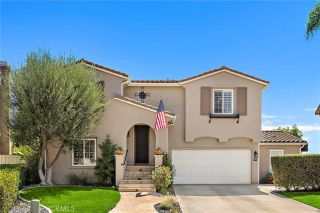
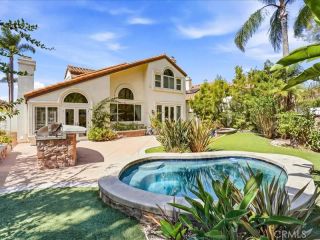
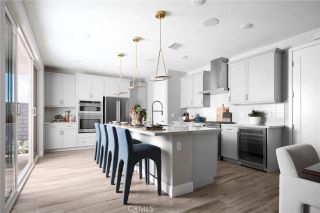
Set within the Alisal community of Forster Ranch, 15 Calle Clasico offers a warm and inviting take on everyday Southern California living. Thoughtfully updated and beautifully maintained, this two story residence pairs classic architectural details with a comfortable, light filled interior and spaces designed to feel connected and easy to live in. Inside, warm wood flooring flows throughout the main living areas, complemented by soaring ceilings, crisp white trim, and an abundance of windows that bring natural light into the home. The living room centers around a raised hearth fireplace and opens naturally toward the dining area and kitchen, creating an effortless flow for both quiet mornings and gatherings with family and friends. The remodeled kitchen is especially inviting, with rich wood cabinetry, quartz countertops, a generous center island, pendant lighting, and a generous connection to the family room. A bright breakfast nook with views toward the patio provides a more casual place to start the day. French doors extend the living space outdoors to a private, landscaped patio designed for dining and lounging. Framed by mature greenery and colorful umbrellas, the outdoor space feels like a natural extension of the home and offers a welcoming setting for afternoon lunches, evening drinks, or time spent enjoying the coastal climate. Upstairs, the spacious primary suite offers a peaceful retreat with vaulted ceilings, abundant windows, and a beautifully finished bath featuring dual vanities, a soaking tub, separate shower, and arched architectural details. Three addition
- Listing Status:
- Active
- Date Added:
- September 3, 2026
- Data Last Updated:
- September 22, 2026 at 9:11PM
- Listing Office:
- Inhabit Collective : 949-498-7711
- Listing Agent:
- Joey Leisz : 949-573-0143
- MLS ID:
- OC26191527
- General: N/K
- Style: Traditional
- Pool: N/K
- Parking: Direct Garage AccessGarageGarage - Single DoorParking spaces: 4
- Roofing: Spanish Tile
- General: 2
- HOA Amenities: Biking TrailsHiking TrailsPlayground149.0Monthly
- Originating MLS: California Regional MLS
- County: Orange
- Zoning: 68067116
- View: Neighborhood
- Fencing: Wood
- Restrictions: CC&R's
- Utilities: Cable AvailableElectricity ConnectedNatural Gas ConnectedPhone AvailableSewer ConnectedWater Connected
- Water: Public
- Sewer: Public Sewer
- Source: California Regional MLS
This listing courtesy of Joey Leisz , Inhabit Collective
Monthly Payment
- Principal & Interest $
- Property Taxes $
- Home Insurance $
- VA Funding Fee $

 New - 23 hours ago