35224 Camino Capistrano 5, Dana Point, CA 92624
- 3 beds |
- 3 baths |
- 1,646 sqft
 Single-Family Home
  Built in 1976
  0.99acre lot
 2 car garage
  $1,048/sqft
  Listed 4 days ago
Property Description
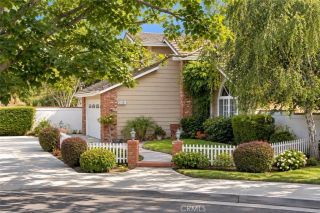
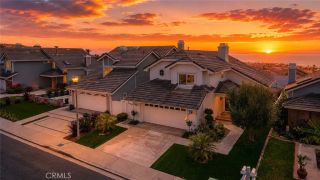
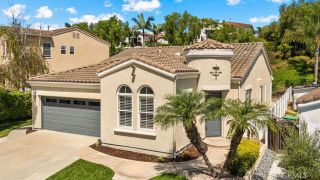
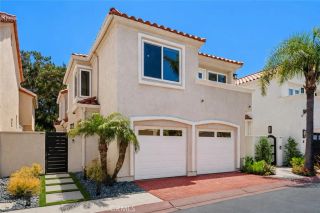
Welcome to this Coastal treasure in the highly sought-after community of Capistrano Beach. Tucked within a charming cul-de-sac just moments from the shoreline and surrounded by prestigious bluffside residences, this beautiful home offers the perfect blend of coastal ease and neighborhood charm. From the moment you step inside, the warm Acacia wood flooring, graceful wrought-iron details from the newly refurbished staircase, and abundant natural light create an inviting sense of home. Plantation shutters frame every window, while the gourmet kitchen sparkles with custom cabinetry, granite countertops, and stainless-steel appliances. In the dining room, custom Milgard French doors open to the patio, inviting in the ocean breeze and creating a seamless indoor-outdoor setting. The cozy living room, complete with a traditional brick fireplace and custom mantel, sets the stage for relaxed evenings. Upstairs, the inviting primary suite features soaring ceilings, skylights, and a peekaboo ocean view. The beautifully appointed primary bath offers elegant travertine tile, dual vanities, a step-in shower, and a generous walk-in closet. Two additional bedrooms and a spacious guest bath complete the upper level. Thoughtful upgrades include a newer Air Handler 2023, masterfully refurbished staircase, Milgard Tuscany tinted windows, a whole-house Attic-Comfort fan, Madera tile roof, freshly painted interior, and an upgraded garage with epoxy flooring and abundant custom cabinetry. Just a leisurely stroll to Pines Park, the beach, restaurants, and shops, this peaceful coastal retreat makes
- Listing Status:
- Active
- Date Added:
- September 18, 2026
- Data Last Updated:
- September 22, 2026 at 9:11PM
- Listing Office:
- HomeSmart, Evergreen Realty : 949-365-1888
- Listing Agent:
- Colleen Zamora : 760-221-3659
- MLS ID:
- OC26189886
- General: N/K
- Style: Cape Cod
- Pool: N/K
- Parking: GarageGarage Door OpenerParking spaces: 3
- Roofing: Tile/Clay
- General: 2
- HOA Amenities: Exterior (Landscaping)250.0Monthly
- Originating MLS: California Regional MLS
- County: Orange
- Zoning: 93479005
- View: OceanNeighborhoodPeek-A-Boo
- Fencing: VinylWood
- Restrictions: CC&R's
- Utilities: Electricity ConnectedNatural Gas ConnectedSewer ConnectedWater Connected
- Water: Public
- Sewer: Public Sewer
- Source: California Regional MLS
This listing courtesy of Colleen Zamora , HomeSmart, Evergreen Realty
Monthly Payment
- Principal & Interest $
- Property Taxes $
- Home Insurance $
- VA Funding Fee $