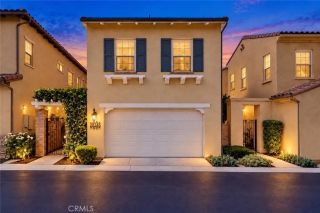
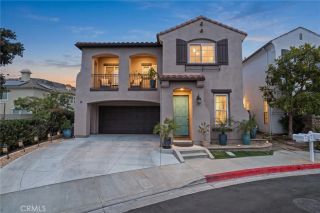
47 Via Palacio, San Clemente, CA 92673
- 3 beds |
- 2 baths |
- 1,929 sqft
 Single-Family Home
  Built in 1998
  5,415sqft lot
 2 car garage
  $829/sqft
  Listed 1 month ago
Property Description
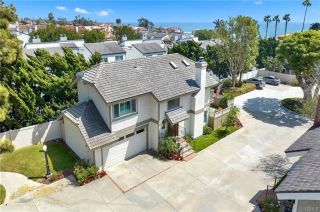
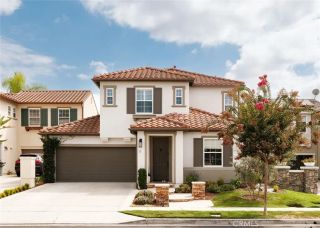
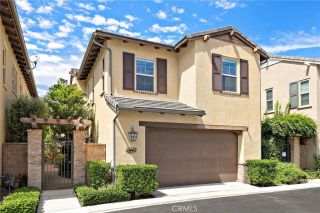
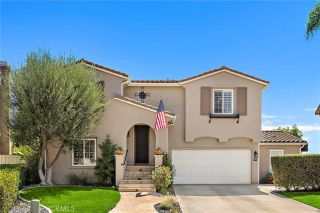
Located within the gated Mandalay community of Rancho San Clemente, 47 Palacio presents an exceptional opportunity to own a single-level home in one of the area's most desirable neighborhoods. Offering three bedrooms and two full bathrooms, this thoughtfully designed residence features a functional floor plan with spacious living areas, abundant natural light, and the comfort of single-level living. Priced aggressively for an immediate sale, it offers outstanding value and incredible potential. This home provides the perfect canvas for buyers looking to personalize the interior with their own cosmetic updates and design vision. Whether you're dreaming of a modern coastal retreat or a timeless, traditional style, the home's solid layout and desirable location create an exceptional opportunity to add your own finishing touches while building lasting value. The welcoming floor plan is designed for comfortable everyday living, with open gathering spaces that flow naturally into the kitchen, creating an inviting setting for both entertaining and daily life. The private primary suite serves as a peaceful retreat with an en-suite bathroom, while two additional bedrooms provide flexibility for family, guests, or a dedicated home office. Outside, the property offers private outdoor space to relax, entertain, or simply enjoy San Clemente's year-round coastal climate. Nestled within the sought-after gated community of Mandalay, residents appreciate the peaceful neighborhood setting and convenient access to local amenities. Ideally located near Talega Golf Club, Vista Hermosa Sports Pa
- Listing Status:
- Active
- Date Added:
- August 26, 2026
- Data Last Updated:
- September 22, 2026 at 9:11PM
- Listing Office:
- Berkshire Hathaway HomeService : 949-443-2000
- Listing Agent:
- Jadon Lavik : 949-584-5795
- MLS ID:
- OC26144942
- General: N/K
- Style: Mediterranean/Spanish
- Pool: N/K
- Parking: Direct Garage AccessGarageGarage - Single DoorGarage Door OpenerParking spaces: 4
- Roofing: Tile/Clay
- General: StuccoAsphaltConcrete1
- HOA Amenities: Controlled AccessSecuritySecurity306.0Monthly
- Originating MLS: California Regional MLS
- County: Orange
- Zoning: 68827154
- View: Mountains/Hills
- Fencing: Wrought IronVinyl
- Restrictions: CC&R's
- Utilities: Cable AvailableCable ConnectedElectricity AvailableElectricity ConnectedNatural Gas AvailableNatural Gas ConnectedPhone AvailableSewer AvailableWater AvailableSewer ConnectedWater Connected
- Water: Public
- Sewer: Public Sewer
- Source: California Regional MLS
This listing courtesy of Jadon Lavik , Berkshire Hathaway HomeService
Monthly Payment
- Principal & Interest $
- Property Taxes $
- Home Insurance $
- VA Funding Fee $