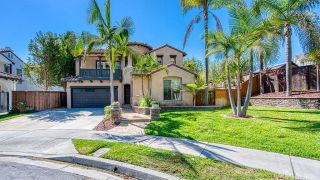
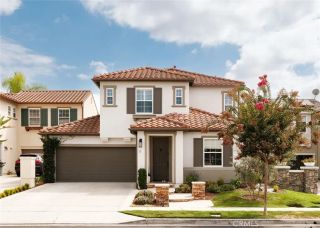
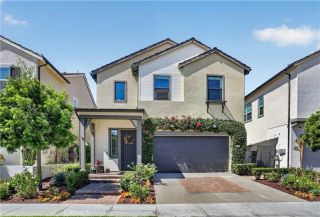
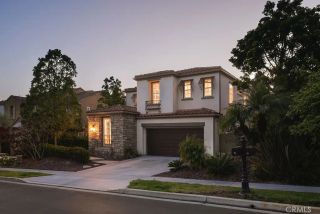
655 Leonard Drive, Rancho Mission Viejo, CA 92694
- 4 beds |
- 3 baths |
- 2,631 sqft
 Single-Family Home
  Built in 2022
  5,171sqft lot
 2 car garage
  $713/sqft
  Listed 6 days ago
Property Description
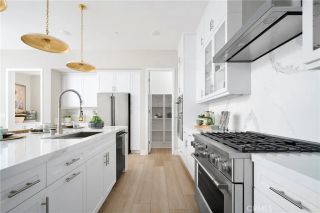
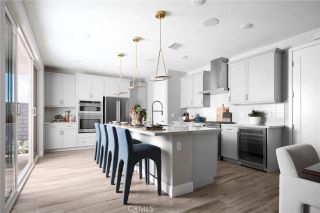
Step inside this truly turn-key, former model home built in 2022 and practically brand new. Situated on a premium corner lot within Dahlia at Rienda, 655 Leonard Drive offers unparalleled curb appeal and privacy on one of the neighborhood's best lots. This highly sought-after Plan 2 residence sits adjacent to a charming pocket park, offering a serene, open-space feel unique to the community. With no neighbor on one side, this home enjoys enhanced privacy and an abundance of natural light throughout. Spanning 2,631 square feet, the home features 4 spacious bedrooms and 3 full bathrooms on an expansive 5,172 square foot lot with Owned Solar. As a former model, the home showcases premium designer finishes and professionally finished front and back yards. The main level greets you with beautiful luxury vinyl plank flooring, a full main floor bedroom and an adjacent full bathroom, perfect for multi-generational living or a home office. The open-concept great room flows into a chefs kitchen featuring oversized quartz countertops, an expansive central prep island with breakfast bar seating, sleek cabinetry, a walk-in pantry, and premium stainless-steel appliances. The kitchen blends effortlessly into the dining area and great room framed with expansive windows looking out into the private backyard. Your backyard oasis comes complete with a covered California Room and a premium above-ground spa, creating an ideal setting for relaxation or indoor-outdoor entertaining. Upstairs, a versatile central loft provides a spacious secondary living zone. The primary suite is a true sanctuary,
- Listing Status:
- Active
- Date Added:
- September 15, 2026
- Data Last Updated:
- September 22, 2026 at 8:12PM
- Listing Office:
- Ladera Realty : 949-753-7888
- Listing Agent:
- Tim Wolter : 949-338-3767
- MLS ID:
- OC26201141
- General: Community/Common
- Pool: Association
- Parking: Direct Garage AccessGarageParking spaces: 2
- General: 2
- HOA Amenities: Biking TrailsBocce Ball CourtHiking TrailsOther CourtsOutdoor Cooking AreaPlaygroundSport CourtBarbecueFire PitPool246.0Monthly
- Originating MLS: California Regional MLS
- County: Orange
- Zoning: 12544110
- View: Mountains/HillsNeighborhood
- Restrictions: CC&R's
- Water: Public
- Sewer: Public Sewer
- Source: California Regional MLS
This listing courtesy of Tim Wolter , Ladera Realty
Monthly Payment
- Principal & Interest $
- Property Taxes $
- Home Insurance $
- VA Funding Fee $

 New - 22 hours ago