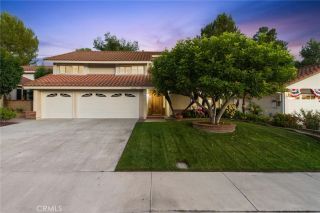
22172 Wayside, Mission Viejo, CA 92692
- 4 beds |
- 3 baths |
- 3,089 sqft
 Single-Family Home
  Built in 1989
  6,599sqft lot
 3 car garage
  $615/sqft
  Listed 6 days ago
Property Description
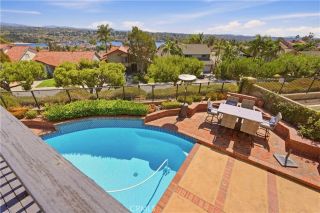
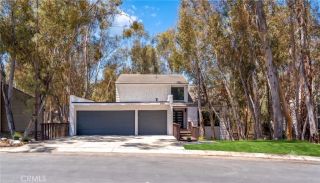
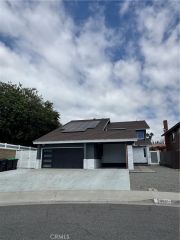
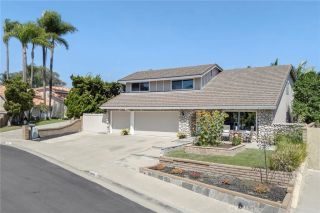
Located in the highly sought-after guard-gated community of Canyon Crest in Mission Viejo, this beautifully maintained 4-bedroom, 2.5-bathroom residence offers 3,089 square feet of thoughtfully designed living space on a 6,600-square-foot lot. Vaulted ceilings, travertine and hardwood flooring, and shutters throughout create a warm and inviting atmosphere. At the heart of the home is the open-concept kitchen and family rooman entertainers dream. A generous center island offers ample seating, while custom soft-close cabinetry provides abundant storage. Premium stainless steel appliances include a built-in Sub-Zero refrigerator and Viking range with a six-burner gas cooktop, second oven, and microwave drawer. The adjacent family room features a custom bar with wine fridge, perfect for entertaining. Double-pane windows throughout provide natural light and energy efficiency. The spacious primary suite is a private retreat with vaulted ceilings, seating area, gas fireplace, and balcony. The primary bath features a walk-in shower, separate soaking tub, dual-sink vanity, and built-in linen cabinetry. Generously sized secondary bedrooms offer oversized closets, while an office/loft at the top of the stairs provides an ideal work-from-home space. An additional upstairs linen closet adds storage. Step outside to a backyard designed for relaxation and entertaining, featuring a covered patio, putting green, in-ground spa, gas fire pit, and fruit trees including miniature peach and fig. Recent improvements include fresh paint, a roof tune-up, and new French doors, all completed this yea
- Listing Status:
- Active
- Date Added:
- September 18, 2026
- Data Last Updated:
- September 22, 2026 at 5:11PM
- Listing Office:
- HomeSmart, Evergreen Realty : 949-365-1888
- Listing Agent:
- Leslie Swan : 949-444-1601
- MLS ID:
- OC26200562
- General: Community/CommonPrivate Below GroundHeatedPrivate
- Style: Contemporary
- Pool: Below GroundCommunity/CommonAssociationHeated
- Parking: Direct Garage AccessGarageGarage Door OpenerParking spaces: 6
- Roofing: Tile/Clay
- General: Stucco2
- HOA Amenities: Banquet FacilitiesBilliard RoomGuardGym/Ex RoomMeeting RoomPicnic AreaPlaygroundSport CourtBarbecuePoolSecuritySecurity279.0Monthly
- Originating MLS: California Regional MLS
- County: Orange
- Zoning: 78630140
- Fencing: Wrought Iron
- Utilities: Cable AvailableElectricity ConnectedNatural Gas ConnectedPhone AvailableSewer ConnectedWater Connected
- Water: Public
- Sewer: Public Sewer
- Source: California Regional MLS
This listing courtesy of Leslie Swan , HomeSmart, Evergreen Realty
Monthly Payment
- Principal & Interest $
- Property Taxes $
- Home Insurance $
- VA Funding Fee $

 New - 19 hours ago