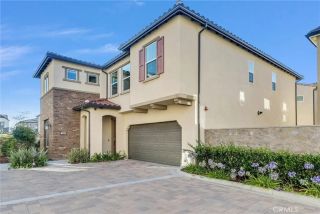
22 Willow Way, Lake Forest, CA 92630
- 4 beds |
- 3 baths |
- 2,335 sqft
 Single-Family Home
  Built in 2013
  3,215sqft lot
 2 car garage
  $612/sqft
  Listed 5 days ago
Property Description
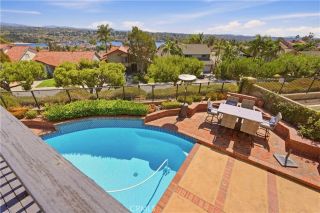
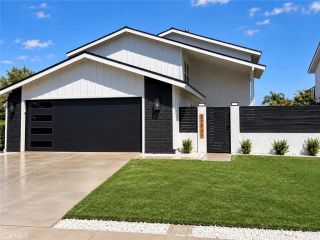
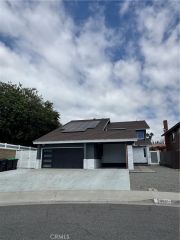
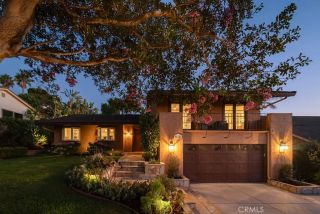
Welcome to the stunning enclave of Whisler Ridge! This inviting 4-bedroom, 3-bathroom residence is nestled on a peaceful cul-de-sac. As you step inside, the beautifully designed layout reveals a main-floor bedroom and bathroom, offering flexibility for guests or family members. The heart of this home is undoubtedly the contemporary kitchen, a chefs dream featuring stainless steel appliances, exquisite Silestone countertops, and elegant white shaker cabinets. The extra-long serve-over bar beckons for casual meals and lively conversations, while the expansive walk-in pantry provides generous storage space for all your culinary needs. Upstairs, you will find a luxurious primary bedroom, where crown molding adds an air of sophistication. This spacious sanctuary not only accommodates a cozy sitting area but also a private walk-out balcony for morning coffee or evening relaxation overlooking the lush park area. The ensuite bathroom is equipped with dual sinks, a deep soaking tub, a walk-in shower, and a private water closet. The sizable walk-in closet ensures your wardrobe and accessories are neatly organized. Two additional secondary bedrooms create inviting spaces for family or guests, and the secondary full bathroom, complete with dual sinks, ensures added convenience for everyone. A thoughtfully designed alcove upstairs offers endless possibilitiesideal for a gaming area, home office, or personal hobby space. Adding to this remarkable home is a convenient upstairs laundry room, enhancing the modern living experience. The 2-car garage features an epoxy-coated floor, adding bot
- Listing Status:
- Active
- Date Added:
- September 16, 2026
- Data Last Updated:
- September 22, 2026 at 5:11PM
- Listing Office:
- Keller Williams Realty : 714-861-5500
- Listing Agent:
- Elizabeth Do : 714-823-9253
- MLS ID:
- OC26200767
- Pool: N/K
- Parking: Direct Garage AccessGarageParking spaces: 2
- General: 2
- HOA Amenities: Biking TrailsHiking TrailsPlayground206.4Monthly
- Originating MLS: California Regional MLS
- County: Orange
- Zoning: 61385166
- View: Neighborhood
- Water: Public
- Sewer: Public Sewer
- Source: California Regional MLS
This listing courtesy of Elizabeth Do , Keller Williams Realty
Monthly Payment
- Principal & Interest $
- Property Taxes $
- Home Insurance $
- VA Funding Fee $

 New - 19 hours ago