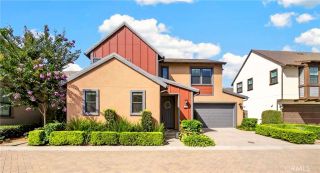
16 Bower Lane, Mission Viejo, CA 92694
- 5 beds |
- 4 baths |
- 2,293 sqft
 Single-Family Home
  Built in 2004
  4,896sqft lot
 2 car garage
  $676/sqft
  Listed 5 days ago
Property Description
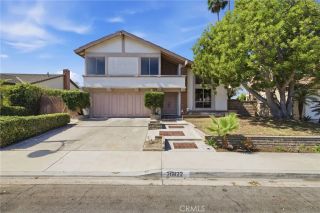
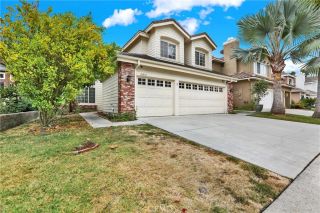
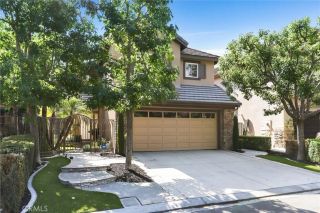
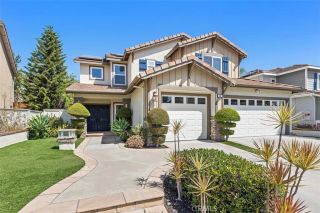
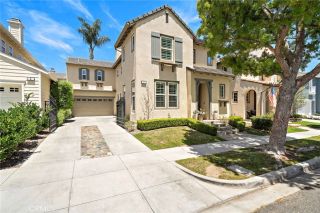
Welcome to 16 Bower Lane. Its newly remodeled throughout on a private corner with a panoramic view. Its designed in the a stately colonial architecture and situated in the desirable Claiborne neighborhood of Ladera Ranch. This home is designed for both comfort and functionality. Upon entry. the open layout features custom laid ceramic tile with glass accents, crown molding throughout the main level. The beautiful custom feel of the front room offers versatility as a formal living room or office. It flows into a side entry with the Flagstone porch. The formal dining room is connected to the kitchen through a Butlers pantry hallway. You pass the powder room and the stairway and you come to the main living area. The open layout with the kitchen and family room is great for living and entertaining. The kitchen has a spacious island, granite countertops, stainless steel appliances and a five burner gas range with hood. Continue upstairs to find the service room landing with the washer, dryer and generous linen cabinetry. The second level features four bedrooms and two baths. The master suite includes his and hers, walk-in closets and bathroom vanities. A large oval, soaking tub, and a custom shower. Rounds out the suite. The detached 2 car garage is a true carriage house style building featuring the fifth bedroom suite on the second level. It has a walk-in closet, a snack bar with a refrigerator and a gorgeous bathroom. The view from the balcony is panoramic. It can be rented or used as a separate suite. Theres everything here you need and more: new air-conditioning units, a who
- Listing Status:
- Active
- Date Added:
- August 6, 2026
- Data Last Updated:
- August 12, 2026 at 2:13AM
- Listing Office:
- Realm Realty :
- Listing Agent:
- James Kupsh : 714-335-2337
- MLS ID:
- PW26171973
- General: Community/Common
- Style: Colonial
- Pool: Community/CommonAssociation
- Parking: GarageParking spaces: 2
- Roofing: Tile/Clay
- General: WoodDucts Prof Air-Sealed2
- HOA Amenities: Banquet FacilitiesBiking TrailsHiking TrailsJogging TrackMeeting RoomOutdoor Cooking AreaPicnic AreaPlaygroundBarbecuePoolExterior (Landscaping)392.0Monthly
- Originating MLS: California Regional MLS
- County: Orange
- Zoning: 74136207
- View: Trees/Woods
- Fencing: Stucco WallWrought IronVinyl
- Restrictions: CC&R's
- Utilities: Cable AvailableCable ConnectedElectricity AvailableElectricity ConnectedNatural Gas AvailableNatural Gas ConnectedSewer AvailableWater AvailableSewer ConnectedWater Connected
- Water: Public
- Sewer: Public Sewer
- Source: California Regional MLS
This listing courtesy of James Kupsh , Realm Realty
Monthly Payment
- Principal & Interest $
- Property Taxes $
- Home Insurance $
- VA Funding Fee $

 New - 3 days ago