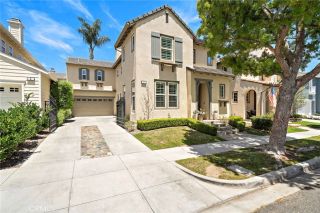
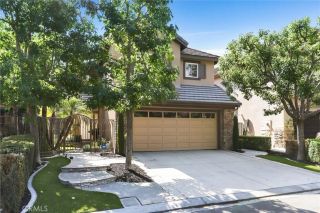
34 Ocaso, Rancho Mission Viejo, CA 92694
- 4 beds |
- 4 baths |
- 2,186 sqft
 Single-Family Home
  Built in 2018
  3,389sqft lot
 2 car garage
  $640/sqft
  Listed 6 days ago
Property Description
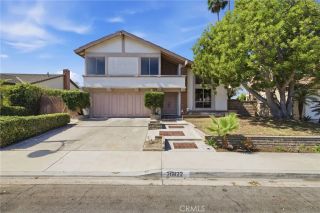
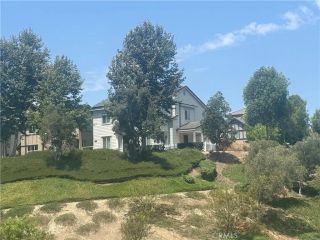
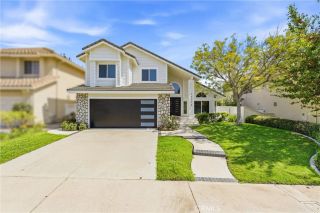
Featuring one of the community's most popular floor plans, this spacious residence offers 4 bedrooms and 3.5 bathrooms with a thoughtfully designed open-concept layout that is both functional and inviting. Large windows throughout the home fill the living spaces with abundant natural light, creating a bright and airy atmosphere that complements the home's clean, modern design. The open main living area seamlessly connects the kitchen, dining, and family room, making it ideal for both everyday living and entertaining. Pride of ownership is evident throughout, with the home having been exceptionally well maintained and cared for. Residents of Esencia enjoy access to Rancho Mission Viejo's award-winning amenities, including resort-style pools and spas, state-of-the-art fitness centers, beautifully appointed clubhouses, sports parks, tennis and pickleball courts, scenic hiking and biking trails, community gathering spaces, and the highly regarded Esencia K8 School. Offering a wonderful combination of comfort, style, and an exceptional community lifestyle, this home presents an outstanding opportunity to enjoy all that Rancho Mission Viejo has to offer.
- Listing Status:
- Active
- Date Added:
- August 5, 2026
- Data Last Updated:
- August 12, 2026 at 2:13AM
- Listing Office:
- Ten Pointe Realty : 909-843-6463
- Listing Agent:
- Jae Kim : 714-390-4967
- MLS ID:
- TR26171367
- Style: Contemporary
- Pool: Community/CommonExercise
- Parking: Garage Door OpenerParking spaces: 4
- Roofing: Tile/Clay
- General: Stucco2
- HOA Amenities: Banquet FacilitiesBiking TrailsCard RoomGym/Ex RoomHiking TrailsMeeting RoomOutdoor Cooking AreaPicnic AreaPlaygroundSport CourtBarbecueFire PitPool357.0Monthly
- Originating MLS: California Regional MLS
- County: Orange
- Zoning: 12530226
- View: N/K
- Restrictions: CC&R's
- Utilities: Electricity ConnectedNatural Gas ConnectedSewer ConnectedWater Connected
- Water: Public
- Sewer: Public Sewer
- Source: California Regional MLS
This listing courtesy of Jae Kim , Ten Pointe Realty
Monthly Payment
- Principal & Interest $
- Property Taxes $
- Home Insurance $
- VA Funding Fee $

 New - 1 day ago