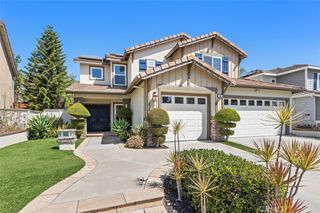
94 Dornoch, Coto De Caza, CA 92679
- 4 beds |
- 3 baths |
- 2,064 sqft
 Single-Family Home
  Built in 1997
  3,999sqft lot
 2 car garage
  $765/sqft
  Listed 5 days ago
Property Description
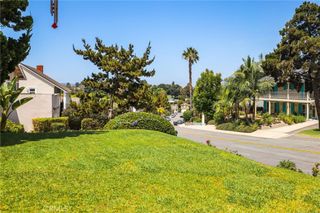
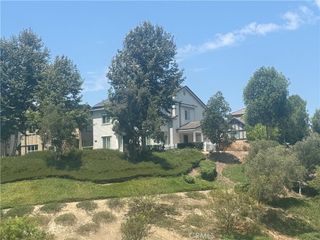
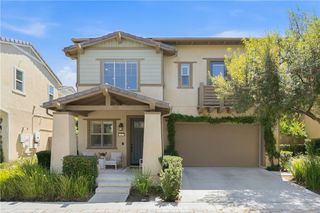
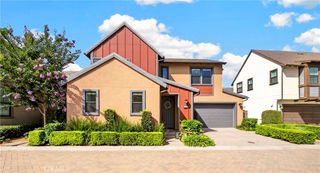
Welcome home to this beautifully remodeled residence behind the prestigious gates of Coto de Caza. Perfectly situated on a single-loaded cul-de-sac with standout curb appeal. Step through the private courtyard with lush landscaping into a light-filled, open floor plan that feels both airy and inviting. Expansive picture windows draw you to the serene backyard with mature trees and a peaceful, natural backdrop. The spacious living and dining areas flow seamlessly into the stunning chef’s kitchen featuring a large center island, opening to a cozy family room with a fireplace. Throughout the home, thoughtful upgrades and designer touches create a true model-home feel. The main floor also offers a convenient laundry room. Upstairs, the spacious primary suite is a private retreat, showcasing tranquil views through oversized windows. Three additional bedrooms share a beautifully updated bath with dual sinks and a generous walk-in shower. The 4th bedroom does not have a closet. Makes a great home office or playroom.Extensive upgrades throughout the home include custom closets. The backyard is built for year-round entertaining with a built-in BBQ, relaxing spa, fire pit and ample patio space, and a grassy area for kids and pets. Enjoy the exceptional Coto de Caza lifestyle, with miles of hiking and biking trails, numerous parks and sports fields, and the opportunity to join the renowned Coto de Caza Golf & Racquet Club for golf, tennis, fitness, and swimming. Move-in ready and truly special—this home offers the very best of Orange County living.
- Listing Status:
- Active
- Date Added:
- August 6, 2026
- Data Last Updated:
- August 12, 2026 at 2:16AM
- Listing Office:
- CENTURY 21 Affiliated : 949-480-5200
- Listing Agent:
- Debra Kovacs : 949-480-5200
- Contact:
- 949-350-0146
- MLS ID:
- OC26170310

- General: Private
- Other Structures: Patio
- Pool: None
- Parking: Direct AccessDrivewayGarageParking spaces: 2
- Windows: Blinds
- General: 2
- HOA Amenities: Sport CourtOutdoor Cooking AreaBarbecueGuardSecurityTrail(s)385.0Monthly
- Originating MLS: CRMLS_CRM
- School District: Capistrano Unified
- County: Orange
- Zoning: 77809113
- View: Trees/WoodsView
- Water: Public
- Sewer: Public Sewer
- Source: CRMLS_CRM
This listing courtesy of Debra Kovacs , CENTURY 21 Affiliated
Monthly Payment
- Principal & Interest $
- Property Taxes $
- Home Insurance $
- VA Funding Fee $

 New - 3 days ago