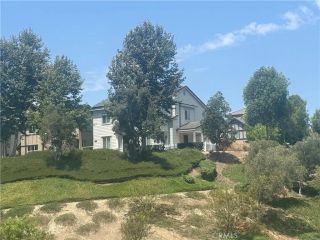
41 Apache Drive, Trabuco Canyon, CA 92679
- 4 beds |
- 3 baths |
- 2,055 sqft
 Single-Family Home
  Built in 1997
  4,966sqft lot
 3 car garage
  $657/sqft
  Listed 5 days ago
Property Description
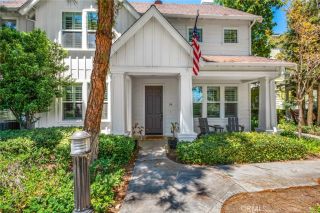
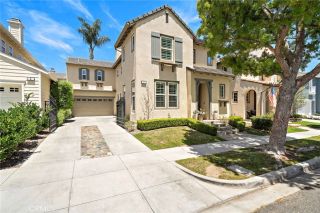
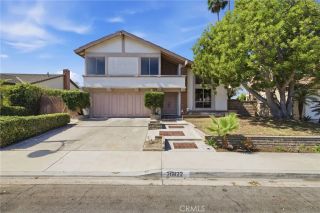
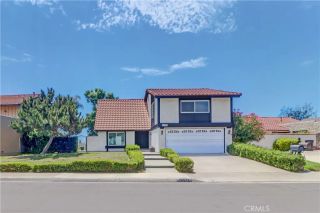
Welcome to this beautifully updated home nestled in the highly sought-after Wagon Wheel community, where timeless style, thoughtful upgrades, and exceptional outdoor living come together. From the moment you arrive, you'll appreciate the wonderful curb appeal and inviting double-door entry that welcomes you inside. Step into a bright and airy interior featuring soaring ceilings, fresh white paint, plantation shutters, elegant tile flooring, and an abundance of windows that fill the home with natural light. The thoughtfully designed floor plan includes a desirable downstairs bedroom and full bathroom, making it ideal for guests, multi-generational living, or a home office. The heart of the home is the lovely remodeled kitchen, complete with crisp white cabinetry, beautiful quartz countertops, a classic white tile backsplash, and a spacious center island perfect for meal preparation or gathering with family and friends. The kitchen flows seamlessly into the adjacent family room, creating an open and inviting space for everyday living and entertaining. A sliding glass door leads directly to the backyard, making indoor-outdoor living effortless. Outside, you'll discover your own private retreat featuring stylish paver hardscaping, a built-in BBQ, cozy firepit, and a covered patioperfect for hosting summer gatherings or relaxing evenings under the stars. Completing the main level are a convenient indoor laundry room and direct access to the attached three-car garage. Upstairs, the spacious primary suite offers a peaceful escape with brand-new carpet and an updated ensuite bathro
- Listing Status:
- Active
- Date Added:
- August 5, 2026
- Data Last Updated:
- August 12, 2026 at 12:12AM
- Listing Office:
- Bullock Russell RE Services : 949-709-1555
- Listing Agent:
- Kirstie Nystedt : 949-444-4156
- MLS ID:
- OC26170555
- General: N/K
- Pool: N/K
- Parking: Direct Garage AccessParking spaces: 6
- General: 2
- HOA Amenities: Outdoor Cooking AreaPicnic AreaPlaygroundSport Court103.0Monthly
- Originating MLS: California Regional MLS
- County: Orange
- Zoning: 77907114
- View: N/K
- Fencing: Wood
- Restrictions: CC&R's
- Utilities: Electricity AvailableNatural Gas AvailableSewer AvailableWater Available
- Water: Public
- Sewer: Public Sewer
- Source: California Regional MLS
This listing courtesy of Kirstie Nystedt , Bullock Russell RE Services
Monthly Payment
- Principal & Interest $
- Property Taxes $
- Home Insurance $
- VA Funding Fee $

 New - 8 hours ago