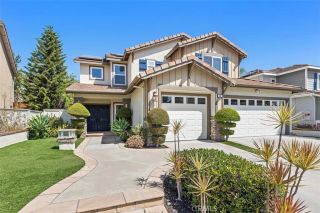
24 Thorp Spring, Ladera Ranch, CA 92694
- 3 beds |
- 3 baths |
- 2,184 sqft
 Single-Family Home
  Built in 2004
  4.73acre lot
 2 car garage
  $595/sqft
  Listed 1 day ago
Property Description
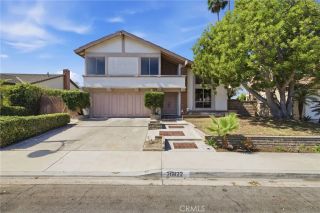
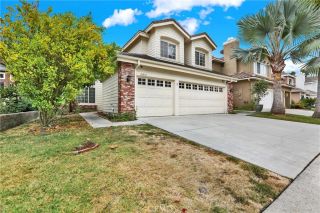
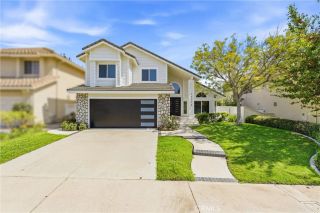
Located in the sought-after community of Tarleton, this detached 3-bedroom home offers a private setting at the end of a cul-de-sac, complete with a versatile loft and 2.5 bathrooms in a well-planned layout. A warm, welcoming living room greets you at the entry and flows seamlessly into an open kitchen, dining area, and family room, all finished with luxury vinyl flooring and quartz countertops that carry a clean, modern look throughout the space. The kitchen combines style and everyday practicality with stainless steel appliances, while a fireplace adds warmth to the adjoining family room. Sliding doors open to a private patio a natural spot for morning coffee or unwinding in the evening. A bonus space off the main living area adapts easily to a playroom, home office, or second family room, and upstairs, a spacious loft offers similar flexibility, serving as a workspace, media area, or study. The primary suite anchors the second floor with an ensuite bathroom featuring dual sinks, a soaking tub, and a walk-in shower, while two additional bedrooms and a conveniently located laundry area complete the floor. From the front door, a greenbelt pathway leads to the community park, play area, and pool, all just moments from home. Beyond that, residents of Ladera Ranch enjoy top-rated schools in the Capistrano Unified School District, along with resort-style pools and spas, a water park and splash pads, scenic trails, a skate park, sports courts, clubhouses, and playgrounds.
- Listing Status:
- Active
- Date Added:
- August 10, 2026
- Data Last Updated:
- August 12, 2026 at 1:12AM
- Listing Office:
- Serhant California, Inc : 404-713-8008
- Listing Agent:
- Jason Wright : 949-310-3417
- MLS ID:
- OC26163858
- General: Community/Common
- Pool: Community/CommonAssociation
- Parking: GarageGarage - Single DoorParking spaces: 2
- General: 2
- HOA Amenities: Biking TrailsHiking TrailsPlaygroundBarbecueFire PitPool392.0Monthly
- Originating MLS: California Regional MLS
- County: Orange
- Zoning: 93057454
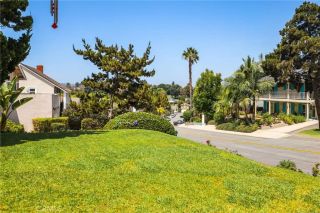
- View: NeighborhoodTrees/Woods
- Water: Public
- Sewer: Public Sewer
- Source: California Regional MLS
This listing courtesy of Jason Wright , Serhant California, Inc
Monthly Payment
- Principal & Interest $
- Property Taxes $
- Home Insurance $
- VA Funding Fee $

 New - 3 days ago