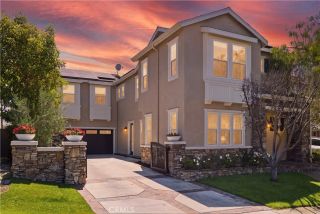
4 Cerro Court, Rancho Mission Viejo, CA 92694
- 3 beds |
- 3 baths |
- 2,462 sqft
 Single-Family Home
  Built in 2018
  4,230sqft lot
 2 car garage
  $623/sqft
  Listed 6 days ago
Property Description
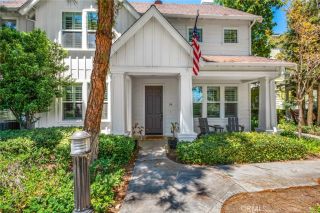
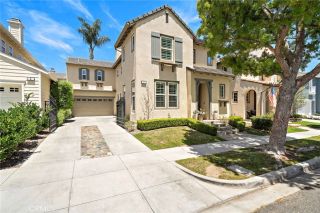
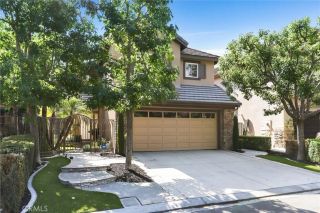
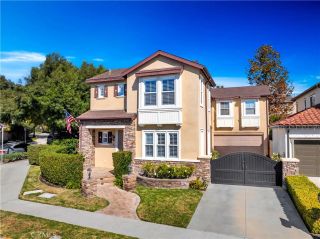
Welcome to 4 Cerro Ct, three bedrooms plus a versatile loft offering a cost-effective opportunity to convert the space into a potential fourth bedroom. A home where Everyday Living Feels Like a Retreat. Step through a dramatic two-story foyer into a home designed for the way modern families actually live. At its heart is a light-filled great room that opens to a gourmet kitchen anchored by a generous island, dressed in Quartz countertops, and outfitted with stainless steel appliances and a walk-in pantry that keeps everything within reach. Nearby, a formal dining room stands ready for the gatherings worth dressing up for. Upstairs, the home reveals its flexible side. 3 bedrooms plus a versatile loft with an optional cost-effective potential to be converted to a fourth bedroom that can be used for movie nights, homework central, a home office, or a lounge the teens can call their own. Two secondary bedrooms share a smart Jack-and-Jill bath, leaving room for a growing family. And in its own private wing, the primary suite offers a true escape, complete with an expansive walk-in closet and a spa-inspired bath featuring dual vanities, a separate shower, and a deep soaking tub. What sets this home apart is everything that's been done to it. Owned solar and a whole-house water filtration and conditioning system deliver real efficiency and comfort. Custom casing runs from the entry through the living room and frames the TV niche, while the loft adds a built-in desk, storage, and a communications box wired for a Frame TV. Plantation shutters dress all but five windows (the rest we
- Listing Status:
- Active
- Date Added:
- August 5, 2026
- Data Last Updated:
- August 12, 2026 at 3:13AM
- Listing Office:
- Avenor Real Estate : 949-354-6769
- Listing Agent:
- Adrian Soumeeh : 949-294-3950
- MLS ID:
- OC26170750
- Pool: See RemarksAssociation
- Parking: Parking spaces: 2
- General: 2
- HOA Amenities: Biking TrailsGym/Ex RoomHiking TrailsMeeting RoomPicnic AreaPlaygroundSport CourtBarbecueFire PitPool345.0Monthly
- Originating MLS: California Regional MLS
- County: Orange
- Zoning: 75543108
- View: N/K
- Utilities: Electricity AvailableNatural Gas AvailableSee RemarksWater Available
- Water: Public
- Sewer: Public Sewer
- Source: California Regional MLS
This listing courtesy of Adrian Soumeeh , Avenor Real Estate
Monthly Payment
- Principal & Interest $
- Property Taxes $
- Home Insurance $
- VA Funding Fee $

 New - 14 hours ago