13 Via Santander, San Clemente, CA 92673
- 3 beds |
- 3 baths |
- 2,567 sqft
 Single-Family Home
  Built in 2004
  4,774sqft lot
 2 car garage
  $701/sqft
  Listed 5 days ago
Property Description
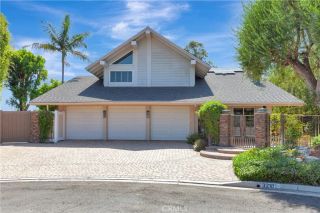
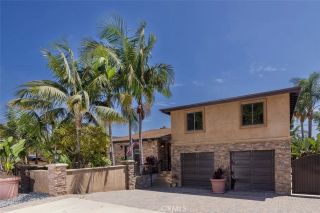
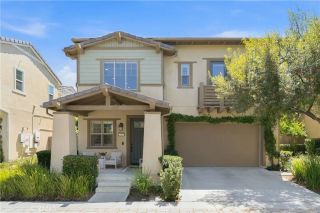
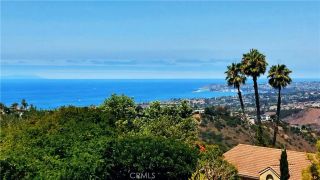
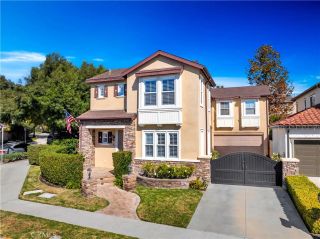
Welcome to 13 Via Santander, a beautifully reimagined view home in the desirable Amalfi neighborhood of Talega. Offering approximately 2,567 square feet with three bedrooms, two-and-a-half bathrooms, and a spacious upstairs loft, this extensively upgraded residence blends elevated designer finishes with comfortable Southern California living. Wide-plank wood flooring and abundant natural light create a bright, cohesive interior, while the stunning remodeled kitchen serves as the centerpiece of the home with crisp white cabinetry, a full-height textured backsplash, floating wood shelves, statement range hood, designer appliances with brushed-gold accents, and an oversized waterfall-edge island with bar seating. The adjoining family room features a beautifully updated fireplace, custom built-in cabinetry, and direct access to the backyard, creating a seamless setting for everyday living and entertaining. Outside, the private yard is designed for year-round enjoyment with low-maintenance turf, mature landscaping, a built-in fire pit, spa, and an impressive outdoor kitchen beneath a modern louvered pergola, all set against panoramic views of the Talega Golf Club, rolling hills, and surrounding open space. Unlike many homes within this primarily zero-lot-line neighborhood, this property benefits from valuable side yards, additional separation, and a gated driveway leading to the attached two-car garage. Upstairs, the expansive primary suite is complemented by a completely remodeled spa-inspired bathroom featuring custom wood cabinetry, dual vanities, marble countertops, designer
- Listing Status:
- Active
- Date Added:
- August 7, 2026
- Data Last Updated:
- August 12, 2026 at 3:13AM
- Listing Office:
- Avenor Real Estate : 949-354-6769
- Listing Agent:
- Dave Archuletta : 949-550-2307
- MLS ID:
- OC26170794
- General: Community/Common
- Pool: Community/CommonAssociation
- Parking: Direct Garage AccessGarageParking spaces: 2
- General: Stucco2
- HOA Amenities: Biking TrailsHiking TrailsMeeting RoomPaddle TennisPet RulesPets PermittedPlaygroundSport CourtPoolExterior Bldg Maintenance267.0Monthly
- Originating MLS: California Regional MLS
- County: Orange
- Zoning: 70141112
- View: Mountains/HillsNeighborhood
- Restrictions: CC&R's
- Water: Public
- Sewer: Public Sewer
- Source: California Regional MLS
This listing courtesy of Dave Archuletta , Avenor Real Estate
Monthly Payment
- Principal & Interest $
- Property Taxes $
- Home Insurance $
- VA Funding Fee $

 New - 15 hours ago