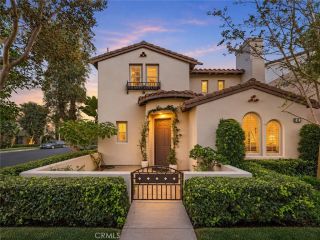
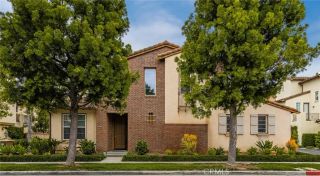
21 Elderberry, Aliso Viejo, CA 92656
- 4 beds |
- 3 baths |
- 2,248 sqft
 Condominium
 Built in 1997
 1.42acre lot
 2 car garage
 $666/sqft
 Listed 1 month ago
Property Description
AWESOME LOCATION IN THE HIGHLY SOUGHT AFTER HARVEST COMMUNITY WITHIN CANYON VISTAS, STEPS AWAY FROM PARK AND TRAILS, AND UPGRADES THROUGHOUT! Highly desirable floor plan with the Great Room concept featuring a designer accented floor to ceiling ledger stone accent wall with fireplace and dining area. Stunning kitchen has been totally remodeled offering lots of cabinets with soft close, high end Soapstone countertops, upgraded stainless steel appliances and faucet, transitional style single tub sink, upgraded lighting including cove lighting and pendant lights and bar seating. Main floor also offers a large office with high ceilings which can be the main floor bedroom with a convenient and fully remodeled bathroom featuring a large walk-in shower with frameless glass door, upgraded vanity and fixtures. Spacious master suite with 2nd fireplace, huge walk-in closet featuring custom closet organizers, master bathroom with upgraded barn door, two vanities with stone countertops, separate tub and large walk-in shower with river pebble shower floor, frameless glass enclosure and upgraded brushed nickel fixtures. Three additional rooms at second level, full hall bathroom featuring a large vanity with dual sinks and full size laundry room conveniently located at the bedrooms level. Total of 5 rooms, however you want to use them plus the amazing great room which opens to the stunning kitchen provide for a very functional floor plan. All this plus Repiped with PEX, newly upgraded Rheem Performance 50 Gal Energy Star water heater installed July 2026, newer and upgraded vinyl windows, u
- Listing Status:
- Active
- Date Added:
- October 30, 2026
- Data Last Updated:
- November 22, 2026 at 2:12PM
- Listing Office:
- RE/MAX Premier Realty : 949-727-3737
- Listing Agent:
- Kamran Montazami : 714-343-2939
- MLS ID:
- OC26221764
- Pool: N/K
- Parking: GarageGarage - Two DoorGarage Door OpenerParking spaces: 2
- General: Stucco2
- HOA Amenities: Hiking TrailsPicnic AreaExterior (Landscaping)110.0Monthly
- Originating MLS: California Regional MLS
- County: Orange
- Zoning: 93789610
- View: Trees/Woods
- Fencing: Wrought Iron
- Restrictions: CC&R's
- Utilities: Cable AvailableElectricity ConnectedNatural Gas ConnectedPhone AvailableSewer ConnectedWater Connected
- Water: Public
- Sewer: Public Sewer
- Source: California Regional MLS
This listing courtesy of Kamran Montazami , RE/MAX Premier Realty
Monthly Payment
- Principal & Interest $
- Property Taxes $
- Home Insurance $
- VA Funding Fee $