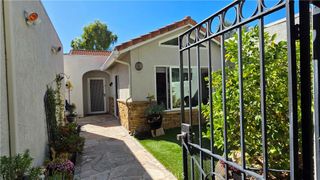
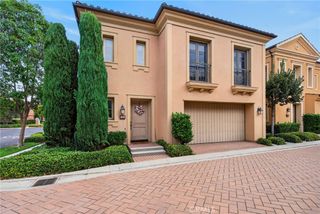
4009 Calle Sonora Oeste 3B, Laguna Woods, CA 92637
- 3 beds |
- 3 baths |
- 2,210 sqft
 Condominium
 Built in 1977
 —— sqft lot
 2 car garage
 $809/sqft
 Listed 15 days ago
Property Description
DESIGNER PENTHOUSE JUST RELEASED! Beautifully remodeled EL MIRADOR PENTHOUSE in prestigious Gate 14! Perched atop the hill, this exceptional designer condo offers over 2,200 square feet of luxurious living space, beautiful mountain and hillside views, TWO balconies, and a HIGHLY DESIRABLE PERMITTED WASHER AND DRYER! This is a truly COMPLETE REMODEL! Every aspect of this home has been beautifully renovated, from the plumbing and electrical to the finishes and designer details throughout. No detail has been overlooked! From the moment you enter, you'll appreciate the elegant designer touches, soaring ceilings, open floor plan, and beautiful combination of soft cream tones and rich textures. The expansive living and dining areas feature recessed lighting. The home also has central heat and air, double-pane windows, and a stunning remodeled kitchen that's a chef's delight, featuring quartz countertops, stainless steel appliances, abundant cabinetry, and a pantry with convenient pullout shelving. The spacious open design creates the perfect setting for entertaining and everyday living. Two guest bedrooms and a spacious primary suite provide plenty of room for family and guests. The home also features two full bathrooms, a guest powder room, a dedicated laundry room, and a walk-in closet. Step outside to TWO balconies overlooking hillsides, lush greenery, and beautiful blue skies. The balcony off the living and dining area is especially inviting for outdoor dining and entertaining. An exceptional bonus is the TWO SUBTERRANEAN PARKING SPACES with six storage cabinets. A RARE OPPORTUNITY TO OWN A COMPLETELY REMODELED HILLTOP PENTHOUSE WITH TWO BALCONIES AND A PERMITTED WASHER/DRYER. SEE VIRTUAL TOUR AND SLIDE SHOW...
- Listing Status:
- Active
- Date Added:
- November 7, 2026
- Data Last Updated:
- November 22, 2026 at 2:18PM
- Listing Office:
- Heflin Realty, Inc. : 949-800-8779
- Listing Agent:
- Brent Heflin : 949-800-8779
- Contact:
- 562-715-7554
- MLS ID:
- OC26239329

- General: Association
- Style: Contemporary
- Pool: CommunityLapPool CoverAssociation
- Parking: AssignedCoveredUndergroundStorageParking spaces: 2
- Roofing: CompositionCommon Roof
- Windows: BlindsDouble Pane WindowsScreensSkylight(s)
- General: 1
- Road/Access: City Street
- HOA Amenities: Bocce CourtBilliard RoomClubhouseFitness CenterGolf CourseMaintenance GroundsGame RoomHorse Trail(s)Hot WaterInsuranceMeeting RoomMeeting/Banquet/Party RoomPaddle TennisPickleballPoolPets AllowedRV ParkingSaunaSpa/Hot TubTennis Court(s)Trail(s)Pest ControlSewer938.08Monthly
- Originating MLS: CRMLS_CRM
- School District: Saddleback Valley Unified
- County: Orange
- Zoning: 93490189
- View: Park/GreenbeltHillsPanoramicTrees/WoodsView
- Utilities: Cable ConnectedElectricity ConnectedNatural Gas Not AvailablePhone AvailableSewer ConnectedUnderground UtilitiesWater Connected220 Volts in Kitchen220 Volts in Laundry
- Water: Public
- Sewer: Public Sewer
- Source: CRMLS_CRM
This listing courtesy of Brent Heflin , Heflin Realty, Inc.
Monthly Payment
- Principal & Interest $
- Property Taxes $
- Home Insurance $
- VA Funding Fee $