54 Brindisi, Irvine, CA 92618
- 3 beds |
- 3 baths |
- 1,868 sqft
 Condominium
 Built in 2012
 3,001sqft lot
 2 car garage
 $977/sqft
 Listed 1 month ago
Property Description
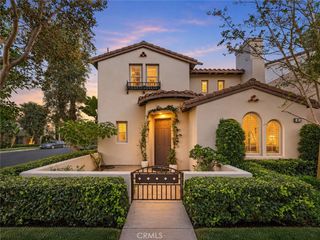
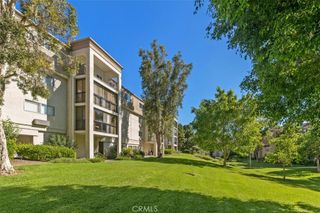
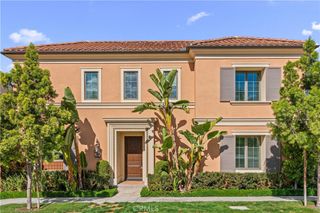
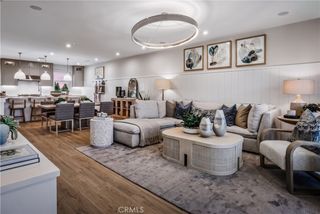
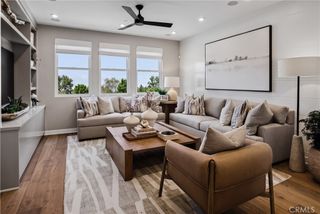
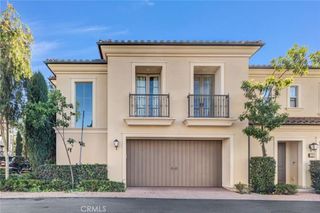
Private Corner Lot in Guard-Gated Laguna Altura. Tucked behind the gates of Laguna Altura in Irvine, this Siena Collection Residence 3 “Classical” plan sits on a coveted corner lot with no neighbors behind you, giving you rare privacy and a quiet place to come home to. The home offers approximately 1,868 sq. ft. with 3 bedrooms and 2.5 baths, including a convenient powder room on the main level. It has been carefully maintained and thoughtfully upgraded throughout. Armstrong Century Farm Mt. Smoke engineered hardwood floors run through the living spaces, paired with custom Platinum Clarissa Collection “Shine Grey” roller shades, crisp white cabinetry, and soft “Grey Ghost” paint. French doors open to Juliet balconies, and accent walls, crown molding, and recessed lighting add warmth and character. Cooks will love the kitchen, finished with granite counters, a decorative backsplash, glass-front cabinets, and stainless-steel appliances. Outside, the private backyard is framed by mature landscaping and a trellis, an easy spot for morning coffee or evening get-togethers, with no one looking over the back fence. Laguna Altura residents enjoy resort-style amenities: parks, a full-size basketball court, a junior Olympic pool and spa, a clubroom, and BBQ picnic areas. The home is served by the highly regarded Irvine Unified School District and zoned for University High. You’re just minutes from Irvine Spectrum Center, Quail Hill Shopping Center, John Wayne Airport, Kaiser Permanente, Laguna Beach, and major freeways, so everything you need is close while home still feels like a getaway.
- Listing Status:
- Active
- Date Added:
- October 23, 2026
- Data Last Updated:
- November 22, 2026 at 2:18PM
- Listing Office:
- Tower Agency : 951-369-8002
- Listing Agent:
- JONATHAN STEELE : 951-809-1525
- Contact:
- 951-809-1525
- MLS ID:
- IV26228803

- General: LightingRain GuttersAssociation
- Style: Contemporary
- Other Structures: Rear Porch
- Pool: Association
- Parking: Direct AccessGarage Faces FrontGarageParking spaces: 2
- Roofing: Tile
- Windows: Custom Covering(s)
- General: Stucco2
- HOA Amenities: Sport CourtMaintenance Front YardBarbecuePicnic AreaPlaygroundPoolGuardSpa/Hot Tub325.0Monthly
- Originating MLS: CRMLS_CRM
- School District: Other
- County: Orange
- Zoning: 93401235
- View: NeighborhoodTrees/WoodsView
- Fencing: Brick
- Water: Public
- Sewer: Sewer Tap Paid
- Source: CRMLS_CRM
This listing courtesy of JONATHAN STEELE , Tower Agency
Monthly Payment
- Principal & Interest $
- Property Taxes $
- Home Insurance $
- VA Funding Fee $

 New - 2 days ago